

Inscription par: ITSO / Listed By: Peak Peninsula Realty Brokerage Inc.
864 59 Highway Port Rowan, ON N0E 1M0
En vigueur
379 338 $ (USD)
Description
MLS®:
40850841
40850841
Les impôts
$3,368
$3,368
Catégorie
Single-Family Home
Single-Family Home
Année de Construction
1962
1962
Ville
Norfolk County
Norfolk County
Listed By
Jarred Wilcox, Peak Peninsula Realty Brokerage Inc.
Source
ITSO
Dernière vérification Juil 25 2026 à 5:21 AM GMT+0000
ITSO
Dernière vérification Juil 25 2026 à 5:21 AM GMT+0000
Détails sur les salles de bains
- Salles de bains: 2
Caractéristiques Intérieures
- Central Vacuum
- Water Heater Owned
- Refrigerator
- Stove
- Ceiling Fan(s)
- Windows: Window Coverings
Informations sur le lot
- Rural
- Greenbelt
- Schools
- Highway Access
- School Bus Route
Caractéristiques de la propriété
- Cheminée: 2
- Foundation: Poured Concrete
- Foundation: Concrete Block
Chauffage et refroidissement
- Heat Pump
- Fireplace-Gas
- Wall Unit(s)
Informations sur les sous-sols
- None
- Unfinished
Caractéristiques extérieures
- Toit: Metal
Informations sur les services publics
- Sewer: Holding Tank
Garage
- Garage
Stationnement
- Detached Garage
- Total: 5
Étages
- 2
Surface Habitable
- 1,418 pi. ca.
Lieu
Disclaimer: Listing content protected by copyright and licensed by Information Technology Systems Ontario: Data last updated: 7/24/26 22:21


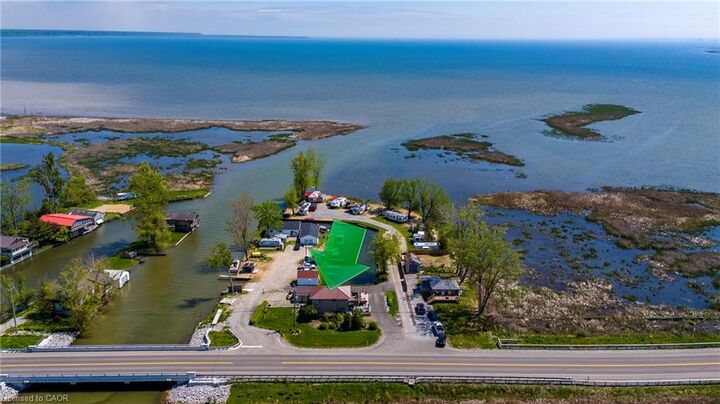
Tremendous views in all directions. Wonderful outdoor living space. Kayak or paddleboard on the Bay.
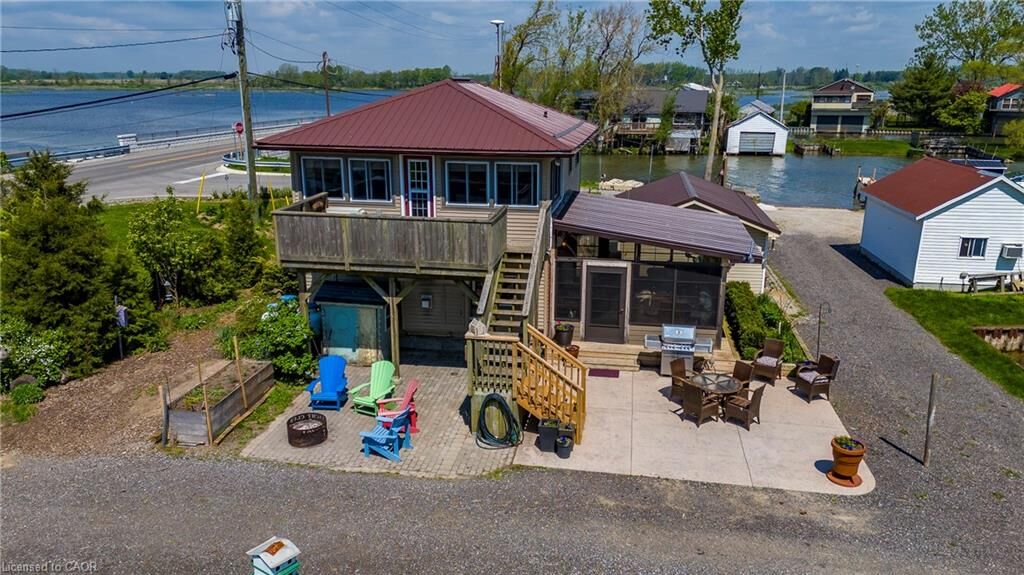
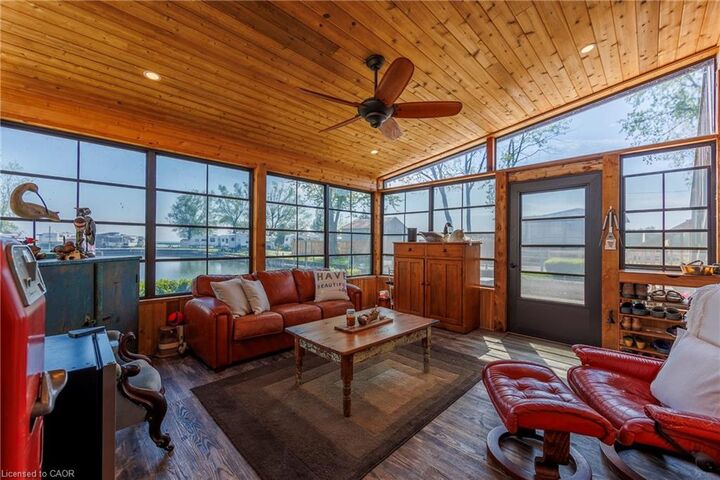
Water access to Long Point from your docks along Big Creek! Relax in the sunroom / screened-in porch, on
the stamped concrete patio complete with a fire pit, or on the upper deck with tremendous views. The main
floor living area includes a large dining room and kitchen with a lovely gas fireplace, a bedroom (currently
set up as an office) a large laundry / rear entrance and a 4 piece bathroom. On the second level you will
find a large living area with plenty of windows to take advantage of the views, a second cozy gas fireplace,
two more bedrooms and a 3-piece bath. From the living room there is direct access to the upper deck that
overlooks the channel and inner Long Point Bay in one direction and the Big Creek National Wildlife Refuge
in the other. Single car detached garage. Heating and cooling provided by ductless mini split heat pumps
with gas fireplaces for those colder nights. All appliances included. Services include a holding tank and
cistern. Boat docking opportunities along your Big Creek waterfront, or arrange for a rental slip in the
channel behind the property. Nicely located with easy access to parks, beaches and boating while being
only a short drive from the amenities of Port Rowan and all the other features of South Norfolk including
golf courses, wineries, microbreweries and more. This one's worth a closer look - book your showing today!