

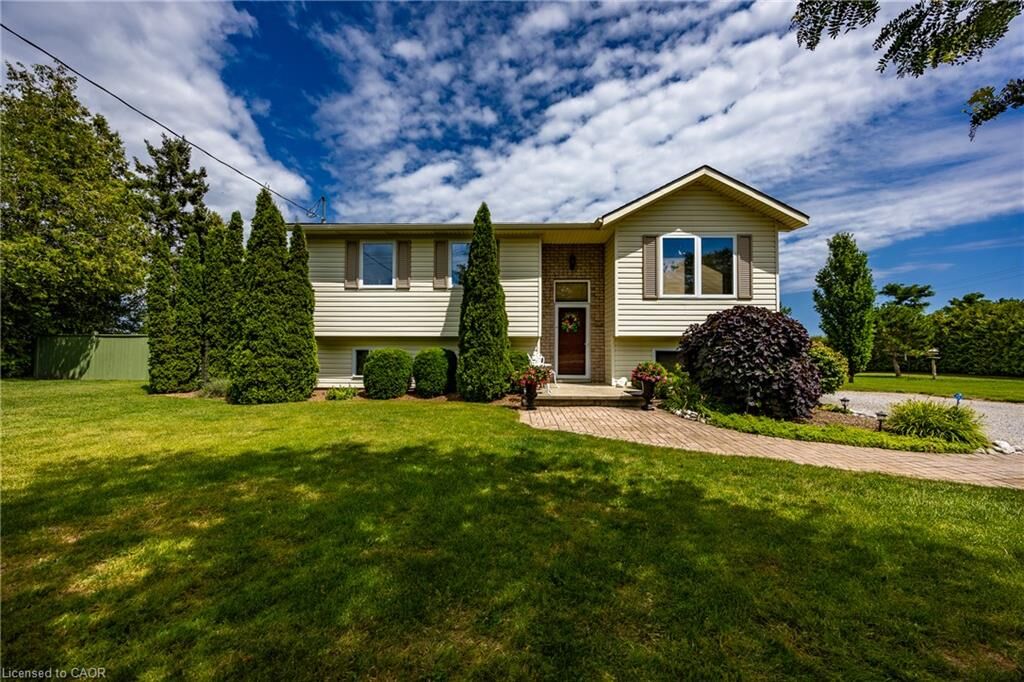
Inscription par: ITSO / Listed By: Re/Max Erie Shores Realty Inc. Brokerage
20 Port Ryerse Road Port Ryerse, ON N3Y 4K2
En vigueur
749 900 $ (CAD)

Description
MLS®:
40853203
40853203
Les impôts
$3,840
$3,840
Catégorie
Single-Family Home
Single-Family Home
Année de Construction
2002
2002
Ville
Norfolk County
Norfolk County
Listed By
Rhyus Reeves, Re/Max Erie Shores Realty Inc. Brokerage
Source
ITSO
Dernière vérification Août 8 2026 à 3:24 AM GMT+0000
ITSO
Dernière vérification Août 8 2026 à 3:24 AM GMT+0000
Détails sur les salles de bains
- Salle de bains: 1
- Salle d’eau: 1
Caractéristiques Intérieures
- Central Vacuum
- Sewage Pump
- Water Treatment
- Dishwasher
- Microwave
- Refrigerator
- Stove
- Windows: Window Coverings
- Laundry: In Basement
Informations sur le lot
- Rural
- Near Golf Course
- School Bus Route
- Beach
- Quiet Area
- Irregular Lot
Caractéristiques de la propriété
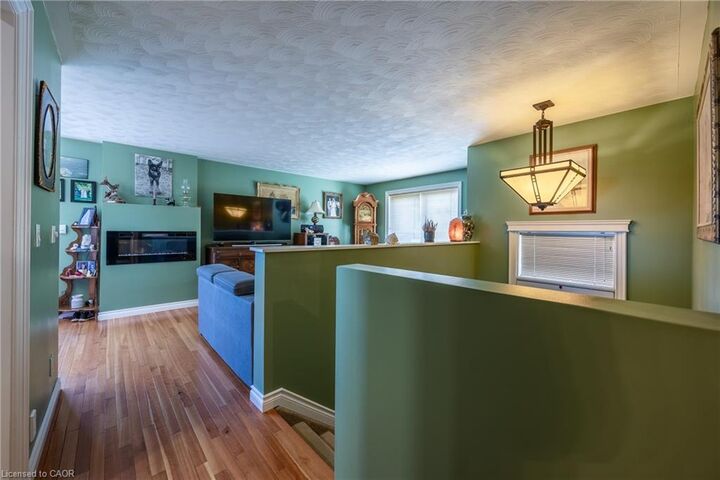
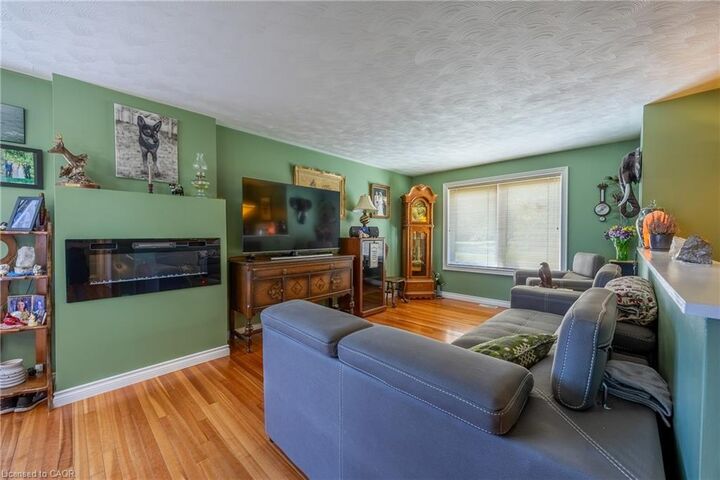
- Cheminée: Living Room
- Cheminée: Gas
- Cheminée: 2
- Cheminée: Recreation Room
- Foundation: Concrete Perimeter
Chauffage et refroidissement
- Forced Air
- Natural Gas
- Central Air
Informations sur les sous-sols
- Full
- Partially Finished
- Sump Pump
Informations sur le pool
- In Ground
Caractéristiques extérieures
- Toit: Shingle
Informations sur les services publics
- Sewer: Septic Tank
Informations sur les écoles
- Elementary School: Lakewood, St. Cecilia'S
- High School: Holy Trinity, Simcoe Composite
Stationnement
- Total: 10
Étages
- 1
Surface Habitable
- 1,100 pi. ca.
Lieu
Disclaimer: Listing content protected by copyright and licensed by Information Technology Systems Ontario: Data last updated: 8/7/26 20:24


The bright main floor features a spacious living room with a cozy fireplace, functional kitchen with ample cabinetry, dining area, three generous bedrooms and a 4-piece bath. Downstairs, the finished lower level offers a large rec room with a second gas fireplace, fourth bedroom, additional bathroom and plenty of storage.
Step outside to enjoy the covered deck overlooking the backyard with views of Lake Erie, relax by the inground pool or enjoy the privacy and open space this beautiful country property provides.
Located just minutes from Port Dover, Simcoe, beaches, golf and marinas, this property offers the perfect blend of country living and convenience.