

Inscription par: PropTX - IDX / Listed By: Royal Lepage Team Realty
227 Roberta Crescent Prescott, ON K0E 1T0
En vigueur
424 000 $ (CAD)
HORAIRES DES PORTES OUVERTES
-
OUVERTESDim, Oct 42:00 pm - 4:00 pm
Description
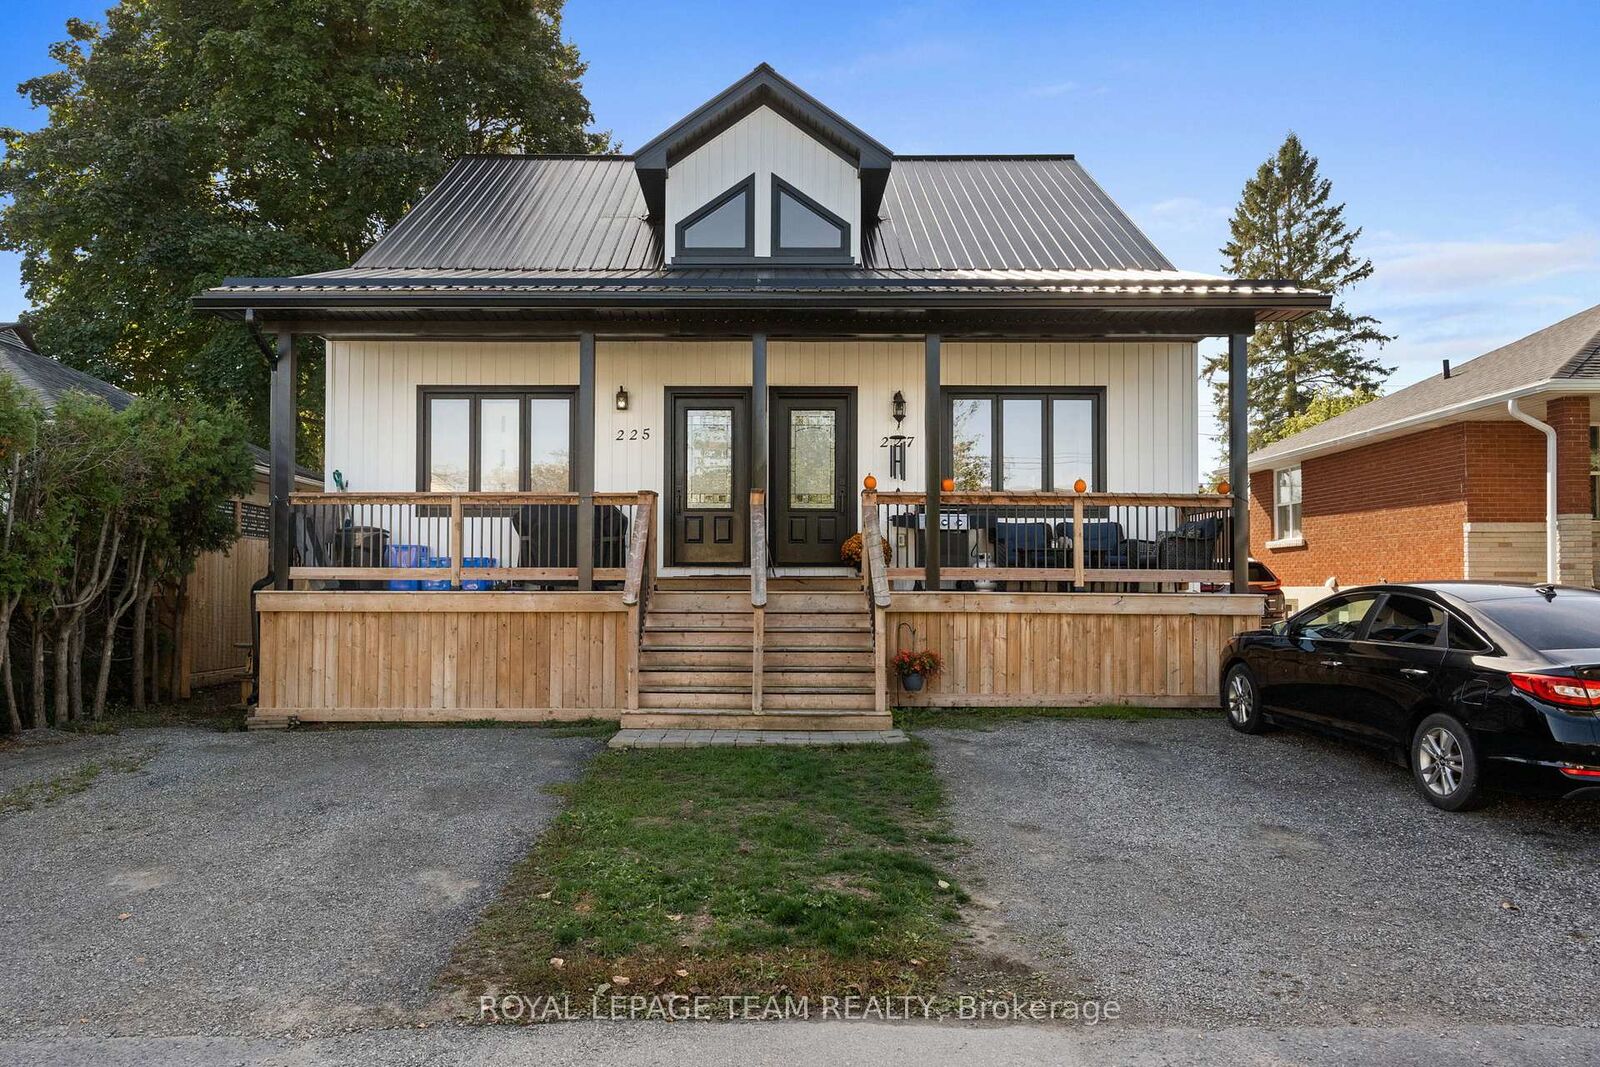
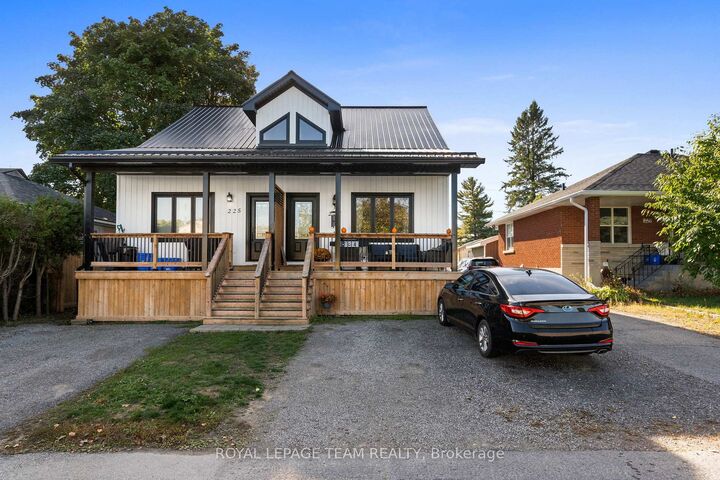
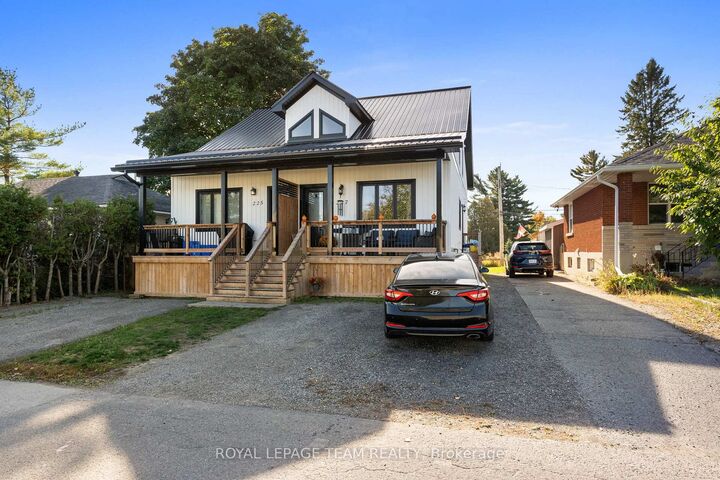
PLEASE DON'T BUY THIS AS YOUR FIRST HOME... Unless you're okay skipping the renovation years. Still picturing your first home as something with orange countertops, mystery basement carpet and a renovation list longer than your mortgage application? 227 Roberta Crescent in Prescott has other plans. Built in 2021, this modern semi-detached home gives first-time buyers the chance to start with the features people often spend years working toward. You get 2+1 bedrooms. Three full bathrooms. A finished lower level. Open-concept living. Vaulted ceiling. Skylight. Second-floor laundry. A flexible loft/den. A metal roof. And a park right on Roberta Crescent. Translation? Your Saturday mornings can involve coffee by the St. Lawrence instead of discovering what the previous owner hid behind the drywall. And when you want to get outside, Prescott offers waterfront trails, parks, recreation, a beach, pool, splash pad and access to the Great Lakes Waterfront Trail. Your first home can actually be the home you're excited to come home to. Book your private showing and see what first-time homeownership could look like.
MLS®:
X13849582
X13849582
Les impôts
$4,095(2026)
$4,095(2026)
Catégorie
Single-Family Home
Single-Family Home
Style
2-Storey
2-Storey
Ville
Leeds and Grenville United Counties
Leeds and Grenville United Counties
Communauté
808 - Prescott
808 - Prescott
Listed By
Royal Lepage Team Realty
Source
PropTX - IDX
Dernière vérification Oct 1 2026 à 11:28 PM GMT+0000
PropTX - IDX
Dernière vérification Oct 1 2026 à 11:28 PM GMT+0000
Détails sur les salles de bains
Caractéristiques Intérieures
- Air Exchanger
- Water Heater Owned
Caractéristiques de la propriété
- Foundation: Concrete
Chauffage et refroidissement
- Forced Air
- Central Air
Informations sur les sous-sols
- Finished
- Full
Informations sur le pool
- None
Caractéristiques extérieures
- Vinyl Siding
- Other
- Toit: Metal
Informations sur les services publics
- Sewer: Sewer
- Fuel: Gas
- Energy: Energy Certificate: No
Garage
- None
Stationnement
- Private
Étages
- 2
Lieu
Disclaimer: Copyright 2026 Toronto IDX. All rights reserved. This information is deemed reliable, but not guaranteed. The information being provided is for consumers’ personal, non-commercial use and may not be used for any purpose other than to identify prospective properties consumers may be interested in purchasing. Data last updated 10/1/26 16:28

