48 Alta Vista Drive Prescott, ON K0E 1T0
Inscription par:  CREA / Modern Brock Group Realty

  48 Alta Vista Drive Prescott, ON K0E 1T0

En vigueur
419 900 $ (CAD)
4
CAC
1
SDB

Description

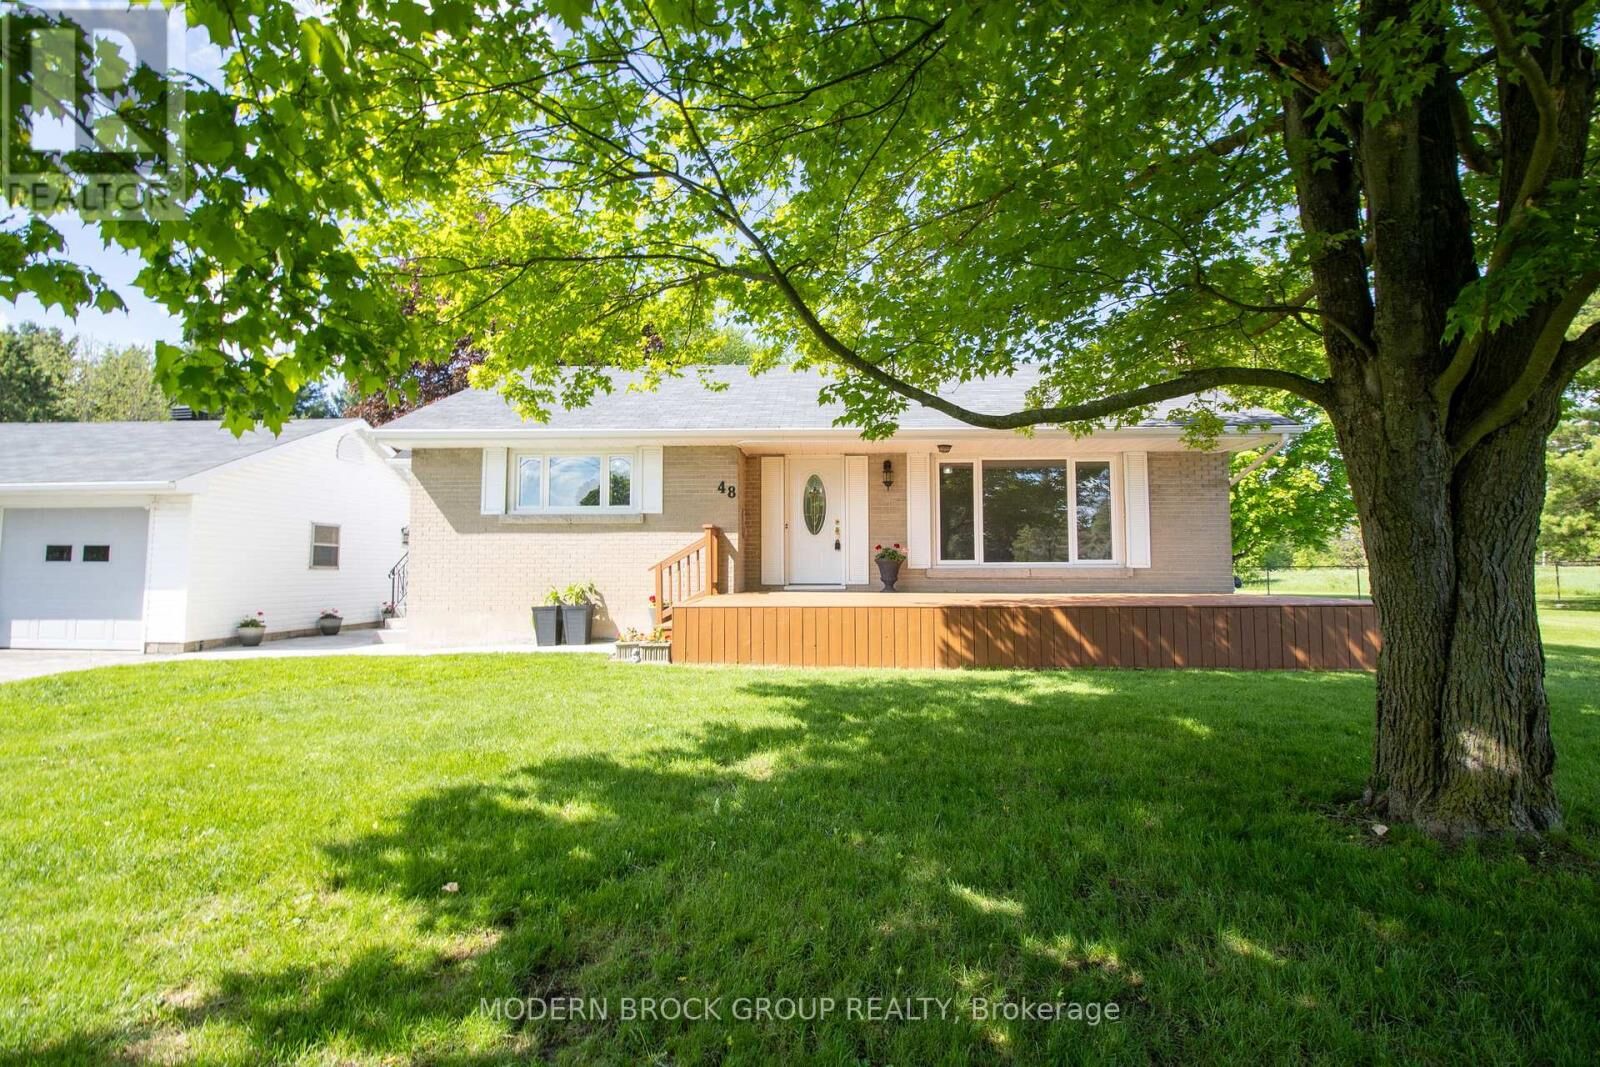
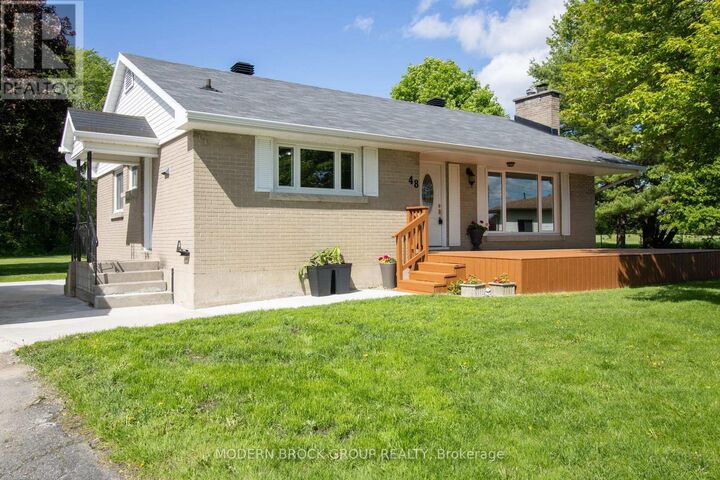
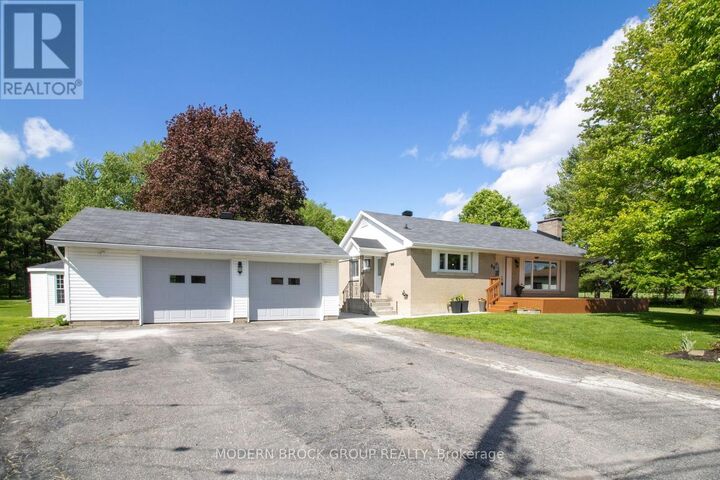
Set on a beautifully maintained lot in a quiet, family-friendly neighbourhood, 48 Alta Vista Drive offers space, care, and comfort. This well-maintained raised bungalow features 2,200 sq ft of finished living space, a detached double-car garage/workshop, and a long list of major updates already completed. The bright main level features a spacious living room with hardwood flooring, oversized front window, and a cozy wood-burning fireplace that creates a warm and inviting atmosphere. The functional kitchen offers ample cabinetry, a breakfast bar, and direct access to the backyard. Three bedrooms and a full bathroom complete the main level, making it ideal for families or buyers looking for convenient one-floor living. The finished lower level adds exceptional flexibility with a large recreation room, spacious family room, updated flooring and drywall completed in 2025, an electric fireplace, laundry area, storage space, and an additional room perfect for a home office, hobby room, gym, or guest space. Outside, the property truly shines. The backyard offers an incredible amount of green space with mature trees, peaceful surroundings, and room to relax, entertain, or play. A detached double-car garage/workshop provides excellent storage and workspace potential, while the unique 11-sided backyard hut with hydro and air conditioning creates the perfect summer retreat, entertaining area, or seasonal storage space. Numerous important updates have already been completed including a new furnace (2025), fridge (2025), dishwasher (2023), hot water tank (2018), updated well piping (2000), well pump (2010), newer bathroom windows, septic recently emptied, and a 2026 battery backup for the septic system. Located in a welcoming subdivision known for its caring neighbours and strong sense of community, this property offers the perfect balance of privacy, space, and convenience. A rare opportunity to own a solid, move-in-ready home with room to grow both inside and out. (id:41440)

MLS®:
X13207760
Les impôts
$2,340(2025)
Catégorie
Single-Family Home
Style
Bungalow
Ville
Leeds and Grenville United Counties

Listed By

Orlando Spicer, Modern Brock Group Realty
Source
CREA
Dernière vérification Mai 28 2026 à 7:20 PM GMT+0000
Détails sur les salles de bains
  • Salle de bains: 1
Caractéristiques Intérieures
  • Washer
  • Refrigerator
  • Dishwasher
  • Stove
  • Dryer
  • Water Heater
Informations sur le lot
  • Wooded Area
Caractéristiques de la propriété
  • Cheminée: Total: 2
  • Foundation: Poured Concrete
Chauffage et refroidissement
  • Forced Air
  • Natural Gas
  • Central Air Conditioning
Informations sur les sous-sols
  • Finished
  • Full
Caractéristiques extérieures
  • Vinyl Siding
  • Brick
Informations sur les services publics
  • Sewer: Septic System
Stationnement
  • Total: 8
  • Garage
  • Detached Garage
Étages
  • 1
   
Calculer les temps de trajet jusqu'à cette propriété
 
Alimenté par INRIX MD Drive Time

Alimenté par Walk Score®
Disclaimer: REALTOR.CA The trademarks REALTOR®, REALTORS®, and the REALTOR® logo are controlled
by The Canadian Real Estate Association (CREA) and identify real estate professionals who are members of CREA. Listing Data Last Updated: 5/28/26 12:20

