

Inscription par:  CREA / Listed By: Re/Max Hometown Realty Inc
 CREA / Listed By: Re/Max Hometown Realty Inc
 749 Duke Street Prescott, ON K0E 1T0
En vigueur
338 170 $ (USD)
HORAIRES DES PORTES OUVERTES
-
OUVERTESSam, Juil 1810:00 am - 11:00 am
Description
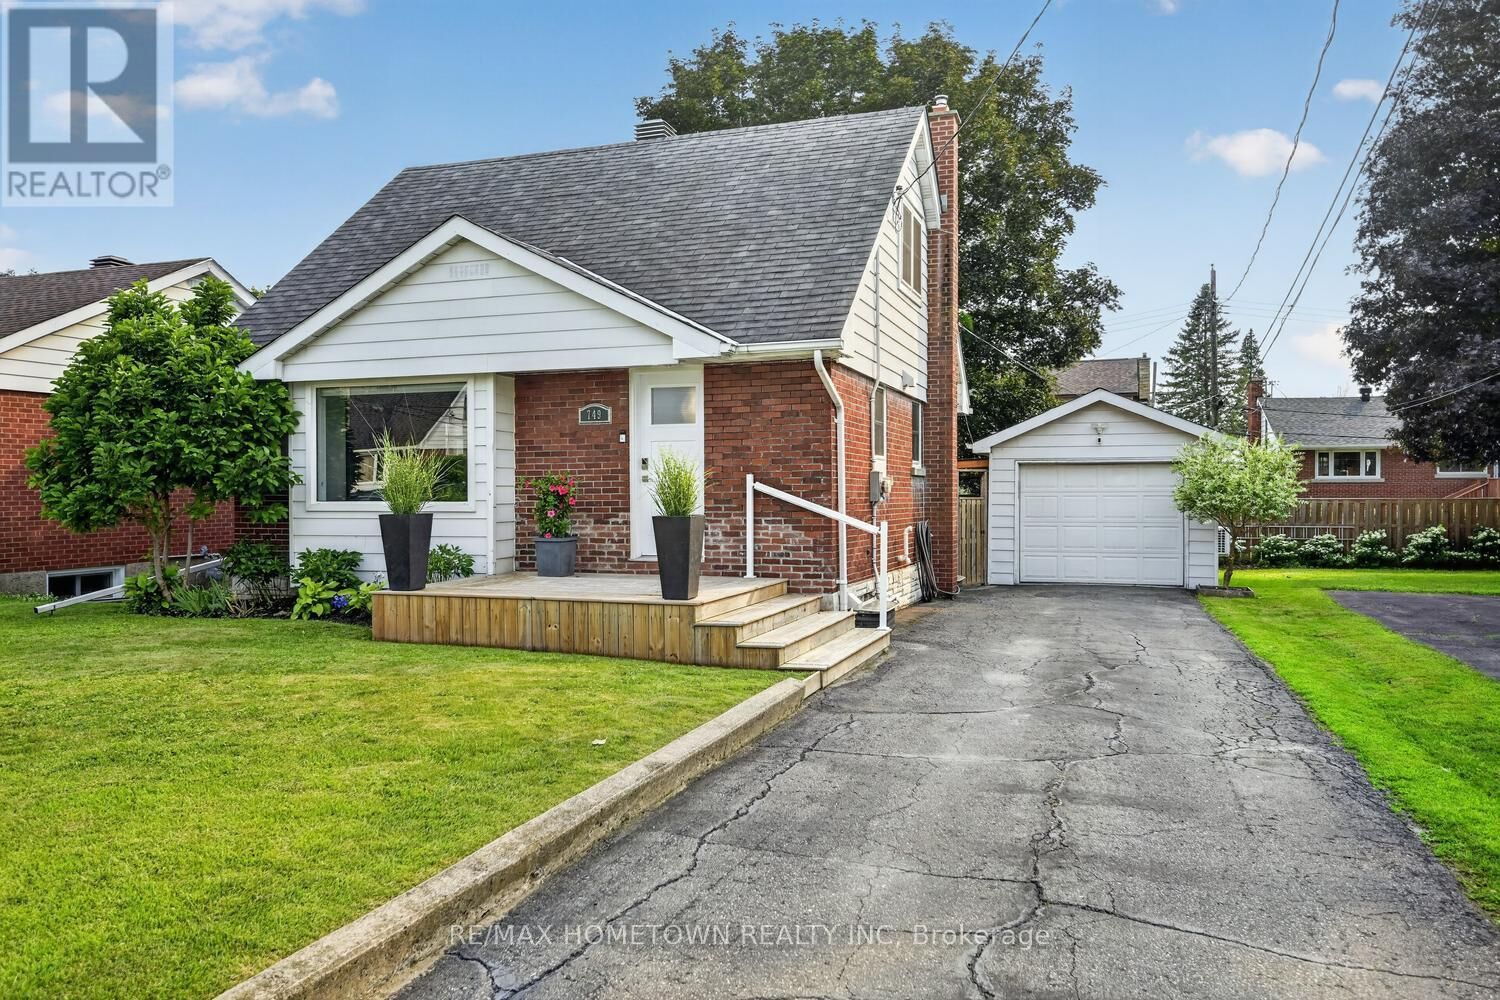
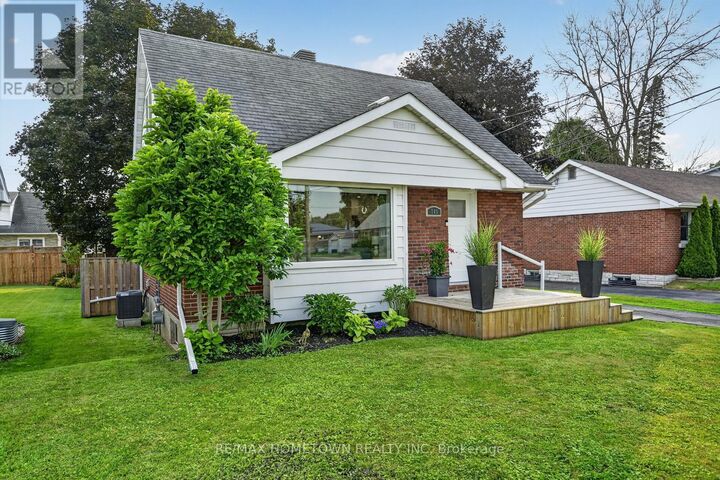
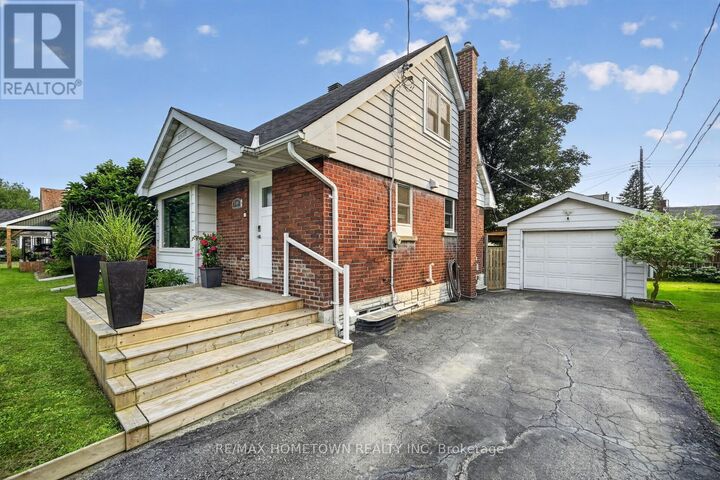
This beautifully updated 2+1 bedroom, 2 full bathroom home with a finished basement and detached garage is everything you've been looking for. If you'd rather spend your free time relaxing instead of tackling renovations, this move-in-ready home is the perfect choice. Ideally located on the east side of Prescott, you'll enjoy being just a short walk to the Prescott Golf Club, the St. Lawrence River, Fort Wellington, parks, and many other local amenities. Step inside to discover a bright, updated kitchen that offers both style and functionality while opening seamlessly into the spacious living and eating area. The flexible dining room could easily be converted into a main-floor bedroom, making one-level living a possibility. A 4-piece bathroom completes the main level. Upstairs, you'll find two comfortable bedrooms, including the primary bedroom. The finished lower level features a 3-piece bathroom, laundry room, a welcoming family room that's perfect for movie nights or a kids' play area, and an additional room currently used as a bedroom, offering excellent flexibility for guests, a home office, or hobby space. The utility room provides plenty of additional storage. Outside, the backyard is your own private oasis. Relax or entertain on the interlock patio, and enjoy the beautifully maintained outdoor space. Take advantage of the detached garage, fully insulated and equipped with both heating for the winter and air conditioning for the summer, making it an ideal year-round workshop. It also offers excellent space for parking, hobbies, or additional storage. With extensive updates throughout, this exceptional home is truly move-in ready. Don't miss your opportunity to make it your new home. (id:41440)
MLS®:
X13571126
X13571126
Les impôts
$2,627
$2,627
Catégorie
Single-Family Home
Single-Family Home
Ville
Leeds and Grenville United Counties
Leeds and Grenville United Counties
Listed By
Bambi Marshall, Re/Max Hometown Realty Inc
Source
CREA
Dernière vérification Juil 17 2026 à 4:20 AM GMT+0000
CREA
Dernière vérification Juil 17 2026 à 4:20 AM GMT+0000
Détails sur les salles de bains
- Salles de bains: 2
Caractéristiques Intérieures
- Washer
- Refrigerator
- Dishwasher
- Central Vacuum
- Stove
- Dryer
- Window Coverings
- Blinds
Informations sur le lot
- Sump Pump
Caractéristiques de la propriété
- Foundation: Block
Chauffage et refroidissement
- Forced Air
- Natural Gas
- Central Air Conditioning
Informations sur les sous-sols
- Finished
- N/a
Caractéristiques extérieures
- Brick
Informations sur les services publics
- Sewer: Sanitary Sewer
Stationnement
- Total: 3
- Garage
- Detached Garage
Étages
- 2
Lieu
Disclaimer: The trademarks REALTOR®, REALTORS®, and the REALTOR® logo are controlled
by The Canadian Real Estate Association (CREA) and identify real estate professionals who are members of CREA. Listing Data Last Updated: 7/16/26 21:20
The trademarks REALTOR®, REALTORS®, and the REALTOR® logo are controlledby The Canadian Real Estate Association (CREA) and identify real estate professionals who are members of CREA. Listing Data Last Updated: 7/16/26 21:20

