126 Salem Road Prince Edward County, ON K0K 1A0
Inscription par: PropTX - IDX / Listed By: Royal Lepage Proalliance Realty

  126 Salem Road Prince Edward County, ON K0K 1A0

En vigueur
875 000 $ (CAD)

4
CAC
4
SDB
2000-2500
PI. CA.

Description

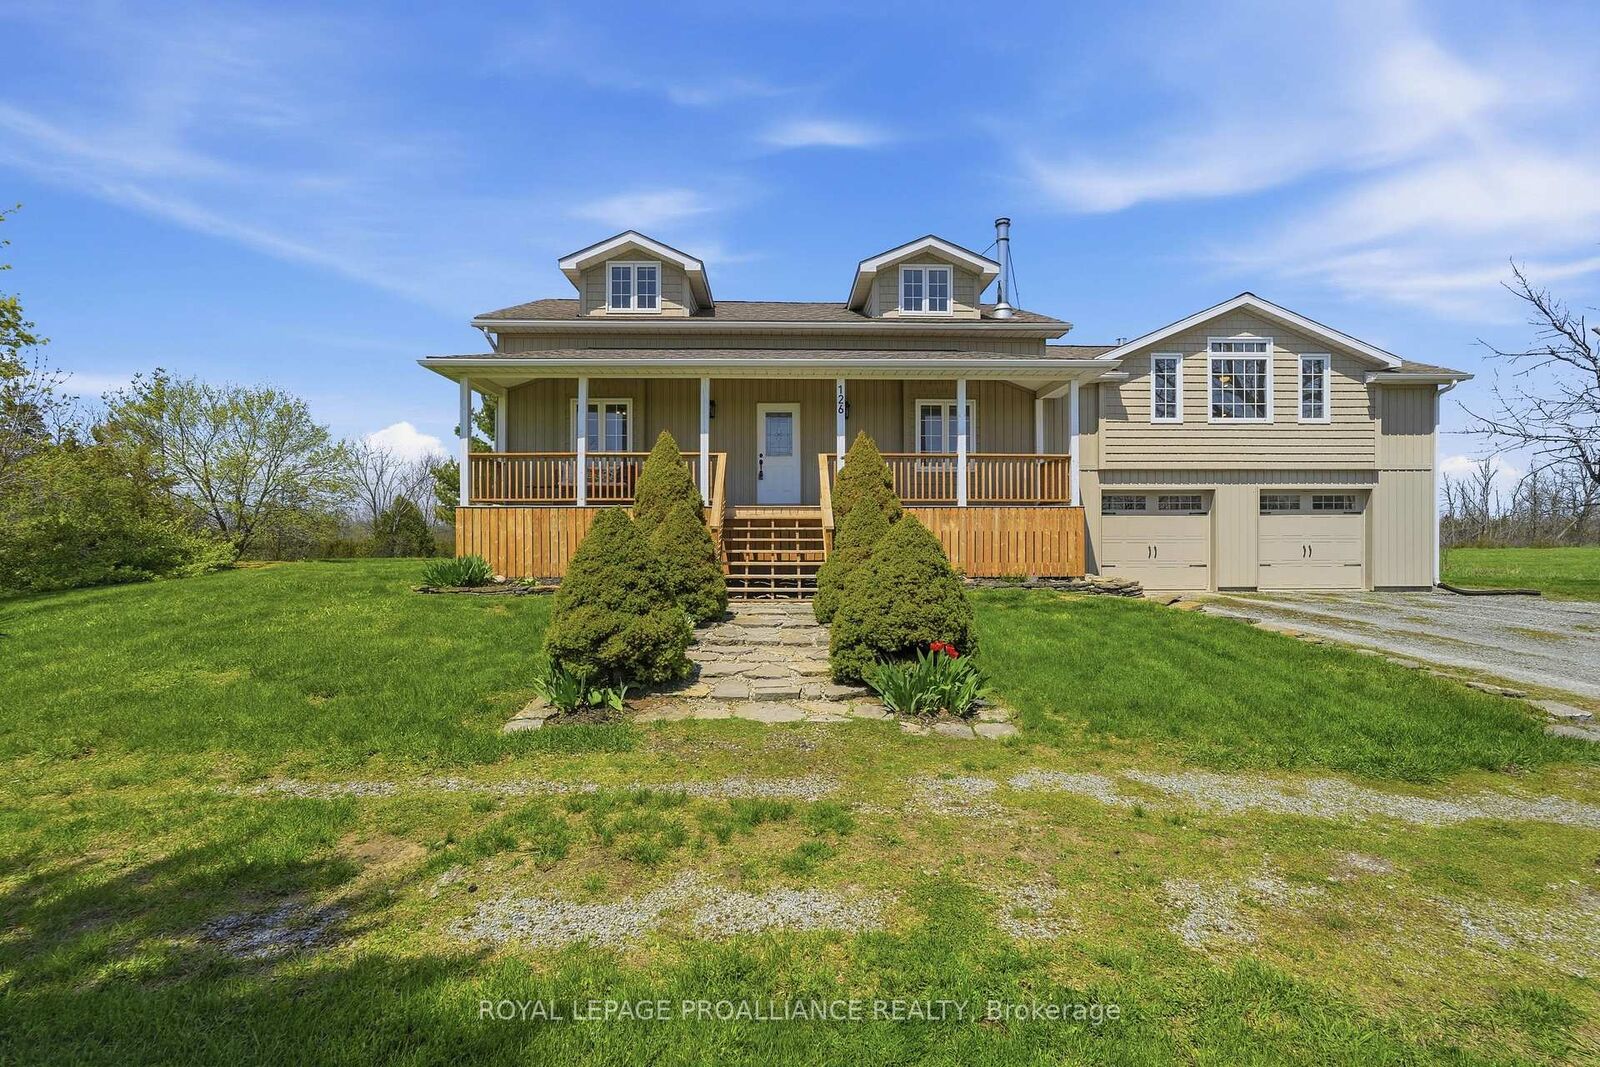
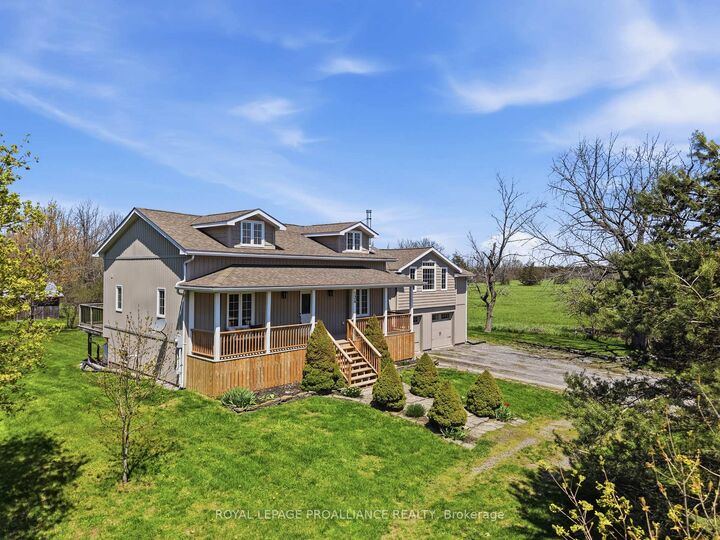
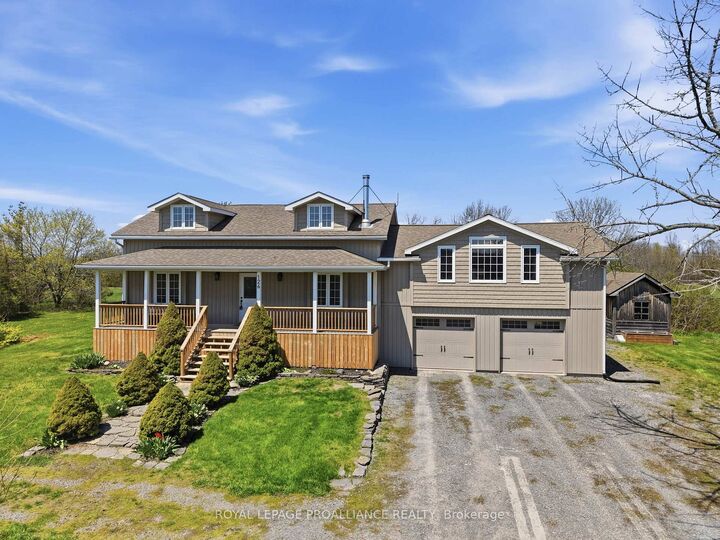
Rural Luxury Meets Modern Comfort! This stunning 2-storey home perfectly blends sophisticated updates with the peaceful charm of 2.5 sprawling acres. From the high-end finishes every inch of this property has been meticulously maintained. In the Heart of the Home your Chef's Kitchen featuring custom cabinetry, rich wood countertops, and premium stainless steel appliances-a perfect blend of rustic warmth and modern function. Garden doors lead to the rear deck from the dining area creating space for entertaining family and friends. Living Room's soaring vaulted ceilings create an airy, grand feel, centered around a cozy fireplace and accented by beautiful hardwood flooring. The main floor includes a convenient laundry room and a full 3pc bathroom for guests or busy families. The separate primary suite is a true sanctuary, designed for ultimate relaxation & ambiance with the 2-sided fireplace warming both the sleeping area and the spa-like ensuite. Indulge in the deep soaker tub or the sleek walk-in shower. Upper Level has two additional bright bedrooms and a versatile family room, serviced by a full 4pc bathroom-ideal for children, guests, or a home office. Enjoy your morning coffee on the classic front porch or host summer BBQs on the expansive rear deck. 2.5 acres of manicured land featuring a functional barn and a garden shed, offering endless possibilities for hobby farming or storage. Park with ease in the 2-car garage and enjoy being just minutes away from world-class wineries and the region's top-rated restaurants. Doesn't everyone want to live in The County?

MLS®:
X13784644
Les impôts
$4,541(2026)
Catégorie
Single-Family Home
Style
2-Storey
Vue
Trees/Woods
Ville
Prince Edward County
Communauté
Ameliasburg Ward

Listed By

Royal Lepage Proalliance Realty
Source
PropTX - IDX
Dernière vérification Sep 15 2026 à 6:09 PM GMT+0000
Détails sur les salles de bains
Caractéristiques Intérieures
  • Water Softener
  • Water Purifier
  • Auto Garage Door Remote
  • Carpet Free
  • Water Heater Owned
  • Erv/Hrv
Caractéristiques de la propriété
  • Cheminée: Living Room
  • Cheminée: Propane
  • Cheminée: Wood
  • Cheminée: Other
  • Foundation: Concrete Block
Chauffage et refroidissement
  • Forced Air
  • Central Air
Informations sur les sous-sols
  • Full
  • Unfinished
  • Walk-Up
Informations sur le pool
  • None
Caractéristiques extérieures
  • Vinyl Siding
  • Toit: Asphalt Shingle
Informations sur les services publics
  • Sewer: Septic
  • Fuel: Propane
  • Energy: Energy Certificate: No
Garage
  • Attached
Stationnement
  • Private Double
Étages
  • 2
   
Calculer les temps de trajet jusqu'à cette propriété
 
Alimenté par INRIX MD Drive Time

Alimenté par Walk Score®
Disclaimer: Copyright 2026 Toronto IDX. All rights reserved. This information is deemed reliable, but not guaranteed. The information being provided is for consumers’ personal, non-commercial use and may not be used for any purpose other than to identify prospective properties consumers may be interested in purchasing. Data last updated 9/15/26 11:09

