9 Rogers Street Prince Edward County, ON K0K 2T0
Inscription par: PropTX - IDX / Listed By: Chestnut Park Real Estate Limited

  9 Rogers Street Prince Edward County, ON K0K 2T0

En vigueur
2 100 $ (CAD)
2
CAC
1
SDB
700-1100
PI. CA.

Description

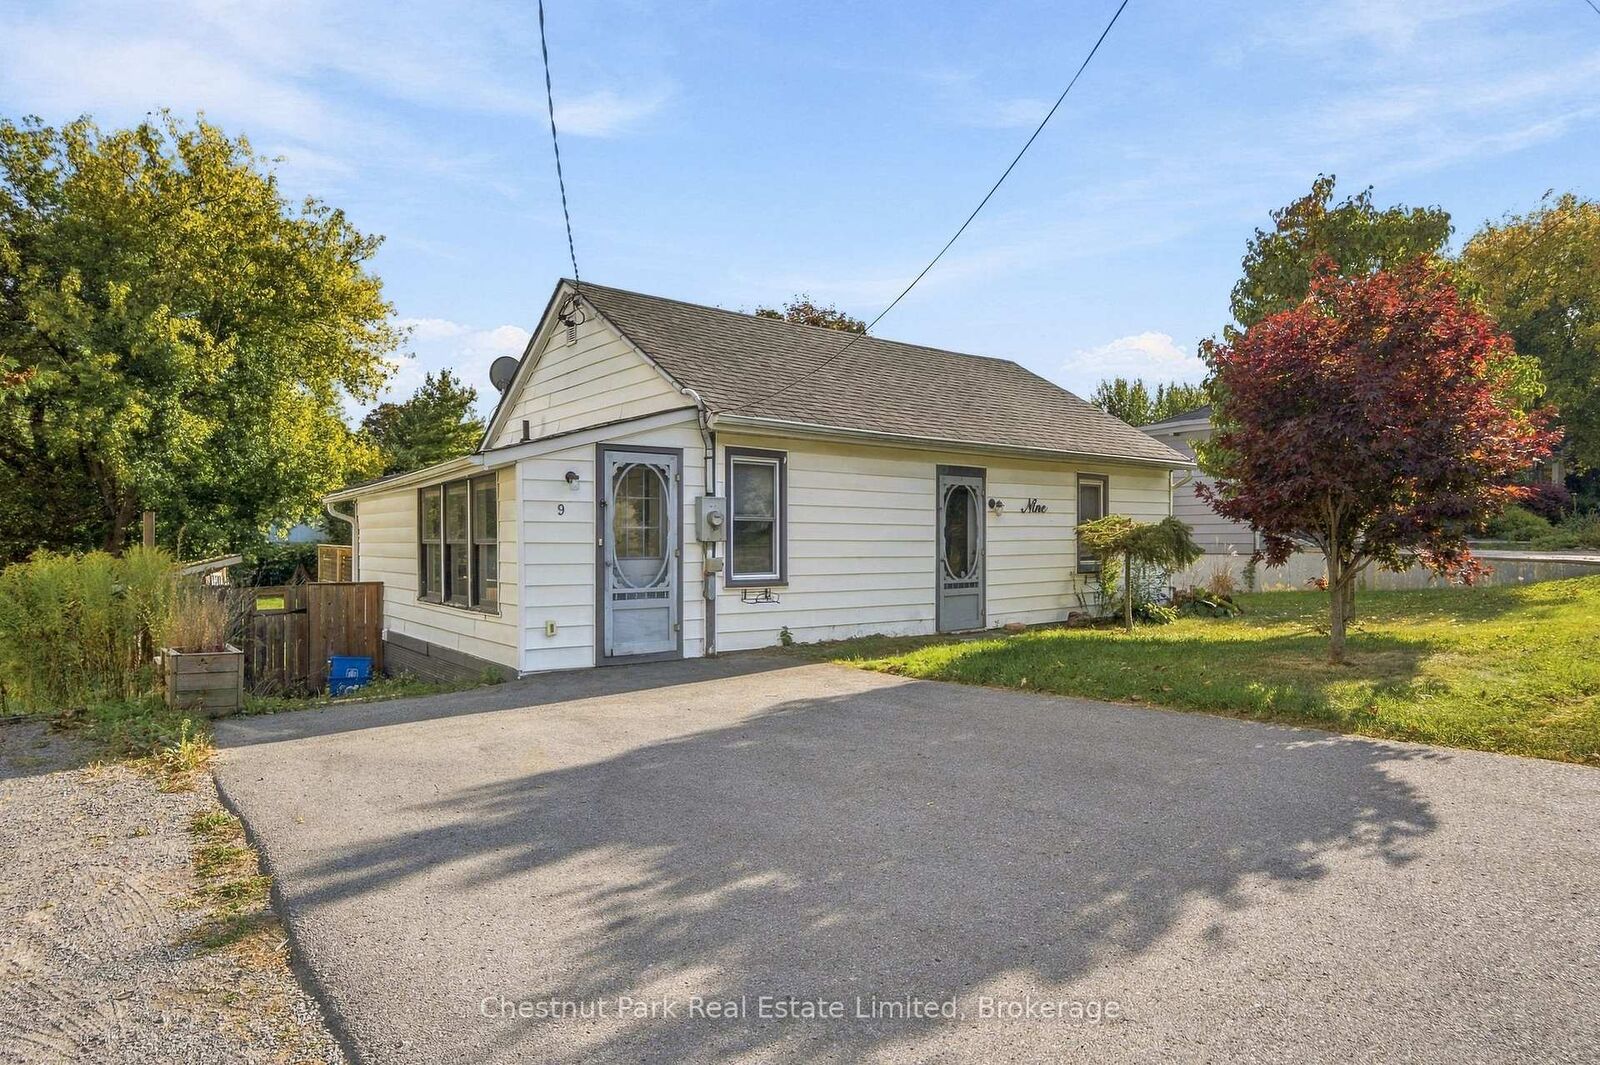
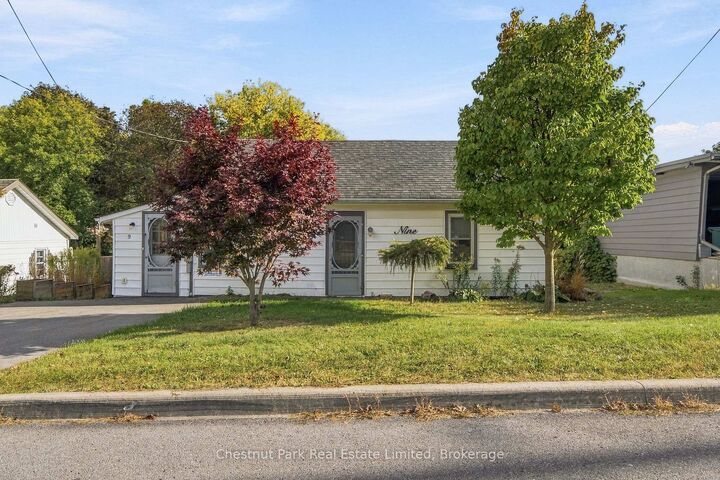
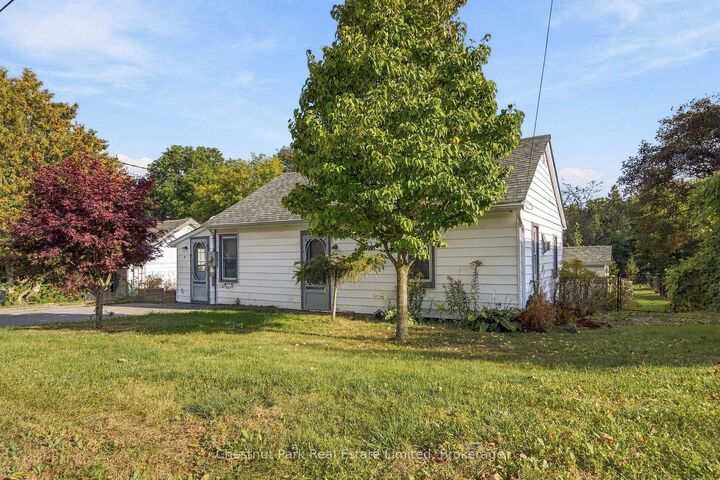
Freshly painted and professionally cleaned, this welcoming two-bedroom home offers the ease of one-level living with a sunny backyard and everyday conveniences close at hand. Grocery stores, schools and local amenities are within walking distance, making it easy to pick up essentials or leave the car at home. With Picton nearby and Belleville approximately 30 minutes away, the location is convenient for both daily errands and commuting.The comfortable living space features a cosy electric stove, creating an inviting place to relax. The kitchen connects to a practical mudroom and laundry room, complete with a washer and dryer and direct access to the back porch. Two bedrooms and a four-piece bathroom round out a manageable layout with everything on one floor. Outside, the south-facing backyard offers a cheerful wildflower garden, established perennials and room to enjoy the sunshine, grow a few vegetables or settle in with your morning coffee. A shed provides useful storage for outdoor equipment and seasonal belongings, while the parking pad offers convenient off-street parking.The home has seen numerous upgrades, including windows, plumbing, wiring, roofing, fascia, soffits, eaves troughs, flooring and kitchen. Energy-efficient convection heaters provide additional warmth through the colder months. Clean, refreshed and ready to enjoy, this home brings together comfortable indoor living, outdoor space and a location that keeps daily life simple. Quick possession is possible.Rent plus utilities.

MLS®:
X13853398
Catégorie
Rental
Style
Bungalow
Ville
Prince Edward County
Communauté
Picton Ward

Listed By

Chestnut Park Real Estate Limited
Source
PropTX - IDX
Dernière vérification Oct 3 2026 à 4:28 PM GMT+0000
Détails sur les salles de bains
Caractéristiques Intérieures
  • Primary Bedroom - Main Floor
Caractéristiques de la propriété
  • Foundation: Concrete
Chauffage et refroidissement
  • Baseboard
  • None
Informations sur le pool
  • None
Caractéristiques extérieures
  • Aluminum Siding
  • Toit: Asphalt Shingle
Informations sur les services publics
  • Sewer: Sewer
  • Fuel: Electric
  • Energy: Energy Certificate: No
Garage
  • None
Stationnement
  • Private Double
Étages
  • 1
   
Calculer les temps de trajet jusqu'à cette propriété
 
Alimenté par INRIX MD Drive Time

Alimenté par Walk Score®
Disclaimer: Copyright 2026 Toronto IDX. All rights reserved. This information is deemed reliable, but not guaranteed. The information being provided is for consumers’ personal, non-commercial use and may not be used for any purpose other than to identify prospective properties consumers may be interested in purchasing. Data last updated 10/3/26 09:28

