

Inscription par:  CREA / Listed By: Remax Sault Ste. Marie Realty Inc.
 CREA / Listed By: Remax Sault Ste. Marie Realty Inc.
 840 Walls Rd Prince Township, ON P6A 6K4
En vigueur (1 Jours)
596 350 $ (USD)
HORAIRES DES PORTES OUVERTES
-
OUVERTESDim, Juil 121:00 pm - 3:00 pm
Description
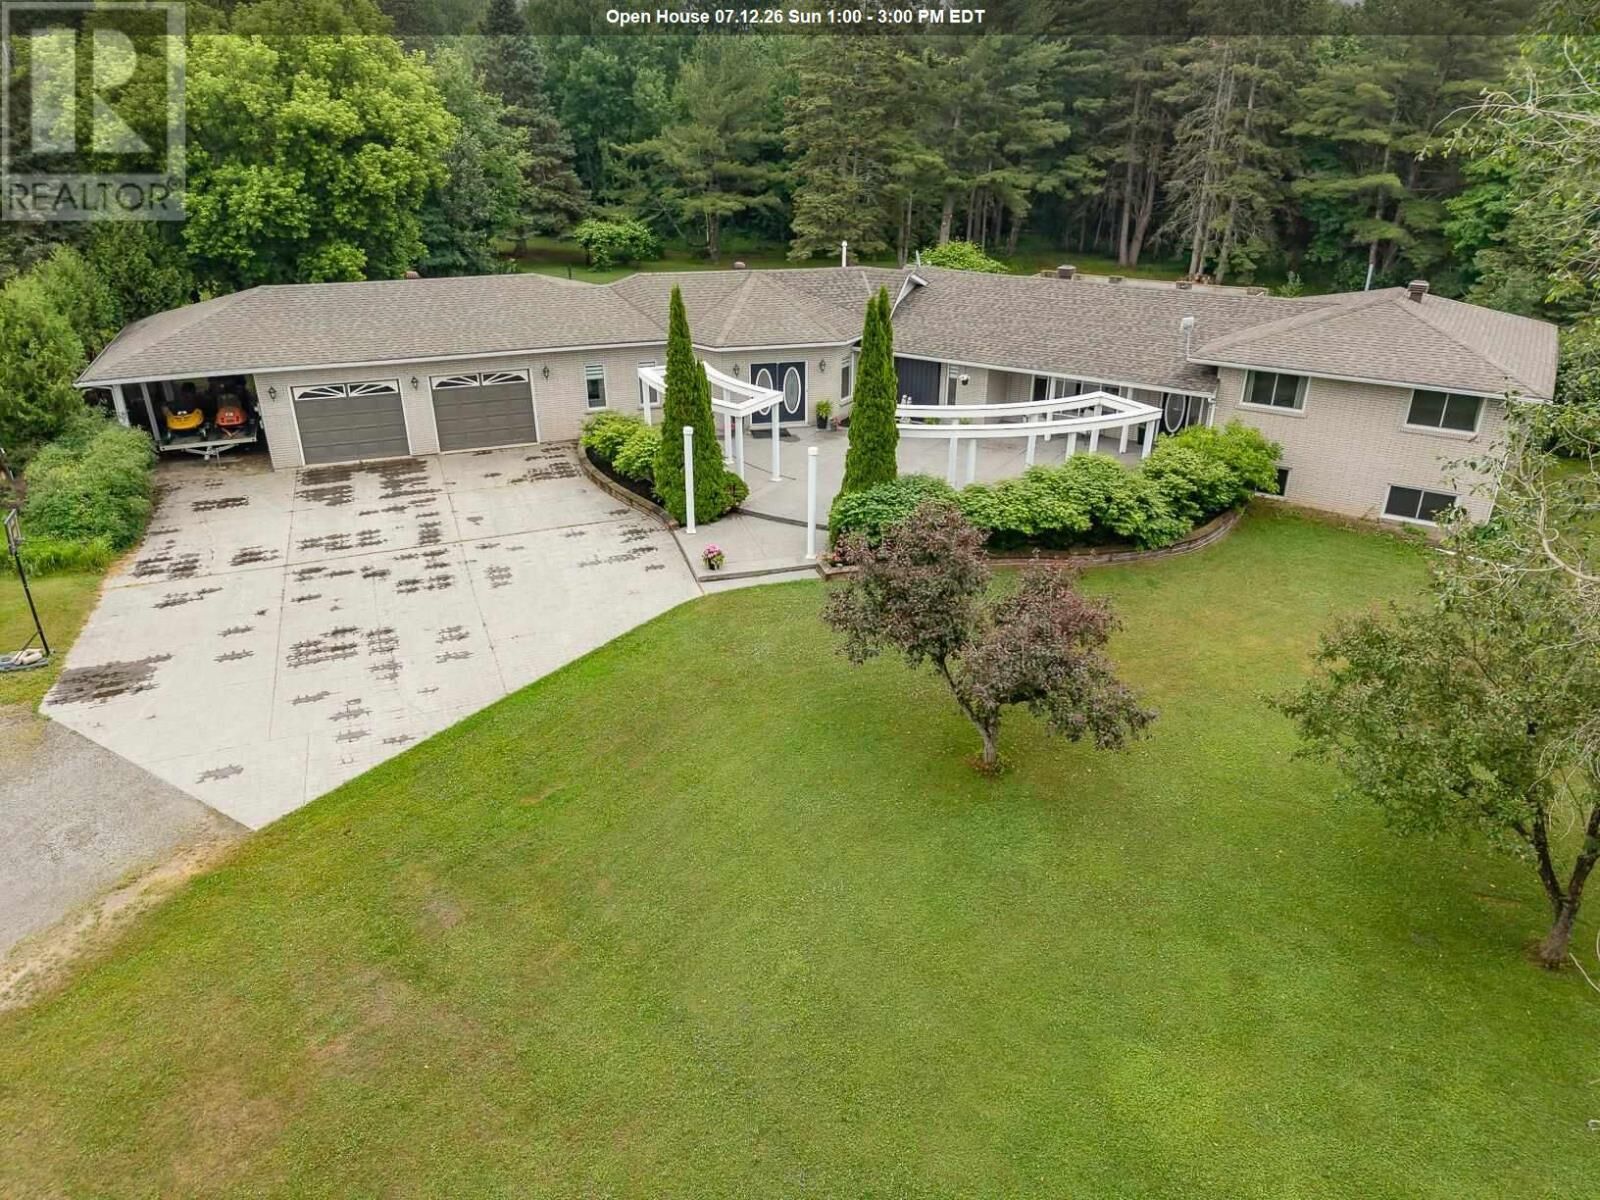
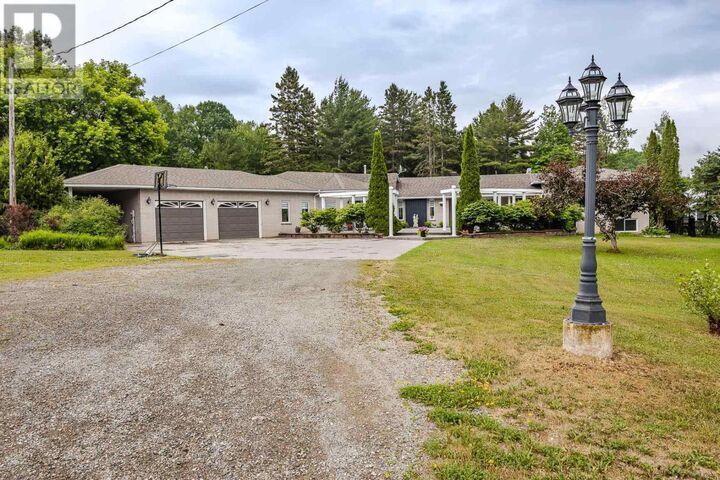
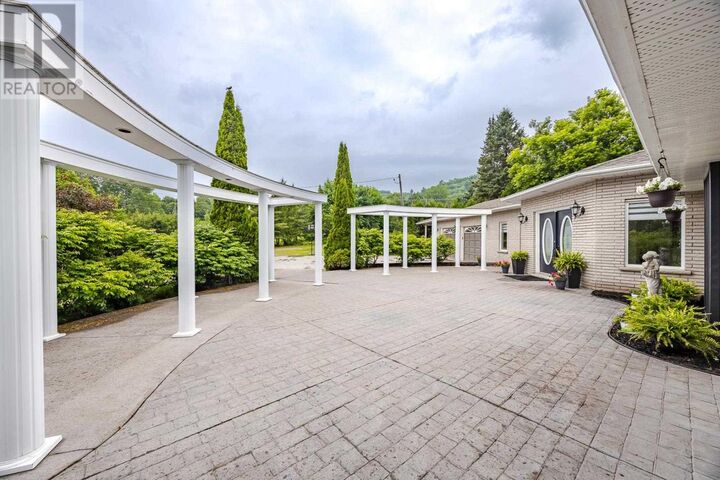
Welcome to this exceptional 2,443 sq. ft. home nestled on 3.6 private acres in desirable Prince Township—an entertainer's dream designed with both comfort and functionality. The grand foyer sets the stage to this property leading you to the the expansive kitchen that features a large island and beautiful appliances that flows seamlessly into the dining/living room and outdoor spaces. 3 bedrooms are on the upper level, with another one in the basement. The large rec room offers the perfect setting for family gatherings and entertaining. A separate in-law or guest suite, complete with its own 3-piece bathroom, provides privacy and flexibility for extended family or visitors. Outside, your own backyard oasis awaits with a spectacular 20' x 40' gas-heated in-ground pool surrounded by an impressive patio and deck, new hot tub, plus a newly finished screened-in porch for relaxing summer evenings. Enjoy year-round comfort with radiant in-floor heating throughout, two ductless air conditioning units, and the peace of mind of a brand-new boiler system and hot water tank. Complete with a two-car attached garage, attached carport, and an expansive front paving stone patio, this incredible property offers the perfect blend of indoor and outdoor living for families who love to entertain. Call today to see this showstopper! (id:41440)
MLS®:
SM261786
SM261786
Les impôts
$5,084
$5,084
Surface Terrain
3.68 acres
3.68 acres
Catégorie
Single-Family Home
Single-Family Home
Année de Construction
1972
1972
Ville
Algoma District
Algoma District
Listed By
Spencer Sharabura, Remax Sault Ste. Marie Realty Inc.
Source
CREA
Dernière vérification Juil 11 2026 à 2:55 AM GMT+0000
CREA
Dernière vérification Juil 11 2026 à 2:55 AM GMT+0000
Détails sur les salles de bains
- Salles de bains: 3
- Salle de bain partielles: 1
Caractéristiques Intérieures
- Washer
- Refrigerator
- Dishwasher
- Central Vacuum
- Stove
- Dryer
- Window Coverings
- Oven - Built-In
Informations sur le lot
- Paved Driveway
Chauffage et refroidissement
- In Floor Heating
- Radiant/Infra-Red Heat
- Natural Gas
- Air Conditioned
Informations sur les sous-sols
- Full
- Partially Finished
Informations sur le pool
- Heated Pool
- Pool
- Inground Pool
Planchers
- Hardwood
Caractéristiques extérieures
- Brick
- Siding
Informations sur les services publics
- Sewer: Septic System
Stationnement
- Carport
- Attached Garage
- Garage
- Gravel
- Concrete
Surface Habitable
- 2,443 pi. ca.
Lieu
Disclaimer: The trademarks REALTOR®, REALTORS®, and the REALTOR® logo are controlled
by The Canadian Real Estate Association (CREA) and identify real estate professionals who are members of CREA. Listing Data Last Updated: 7/10/26 19:55
The trademarks REALTOR®, REALTORS®, and the REALTOR® logo are controlledby The Canadian Real Estate Association (CREA) and identify real estate professionals who are members of CREA. Listing Data Last Updated: 7/10/26 19:55

