

Inscription par: ITSO / Listed By: Royal Lepage Wolle Realty
108 Lake Road Puslinch, ON N3C 2V4
En vigueur (1 Jours)
777 523 $ (USD)
HORAIRES DES PORTES OUVERTES
-
OUVERTESSam, Sep 262:00 pm - 4:00 pm
-
OUVERTESDim, Sep 272:00 pm - 4:00 pm

Description
MLS®:
40866077
40866077
Les impôts
$3,506
$3,506
Surface Terrain
4.82 acres
4.82 acres
Catégorie
Single-Family Home
Single-Family Home
Année de Construction
1988
1988
Style
Bungalow
Bungalow
Ville
Wellington County
Wellington County
Listed By
Jennifer Brown, Royal Lepage Wolle Realty
Source
ITSO
Dernière vérification Sep 26 2026 à 2:16 AM GMT+0000
ITSO
Dernière vérification Sep 26 2026 à 2:16 AM GMT+0000
Détails sur les salles de bains
- Salles de bains: 2
- Salle d’eau: 1
Caractéristiques Intérieures
- Bar Fridge
- Central Vacuum
- Water Heater Owned
- Auto Garage Door Remote(s)
- Water Softener
- Accessory Apartment
- In-Law Floorplan
- Dryer
- Range Hood
- Refrigerator
- Stove
- Washer
- Ceiling Fan(s)
- Windows: Window Coverings
Informations sur le lot
- Rural
- Greenbelt
- Highway Access
- Major Highway
- School Bus Route
- Open Spaces
- Ample Parking
- High Traffic Area
- Visual Exposure
Chauffage et refroidissement
- Forced Air
- Natural Gas
- Central Air
Informations sur les sous-sols
- Full
- Finished
- Sump Pump
Caractéristiques extérieures
- Toit: Metal
Informations sur les services publics
- Sewer: Septic Tank
Garage
- Attached Garage
Stationnement
- Attached Garage
- Garage Door Opener
- Total: 12
Étages
- 1
Surface Habitable
- 1,300 pi. ca.
Lieu
Disclaimer: Listing content protected by copyright and licensed by Information Technology Systems Ontario: Data last updated: 9/25/26 19:16


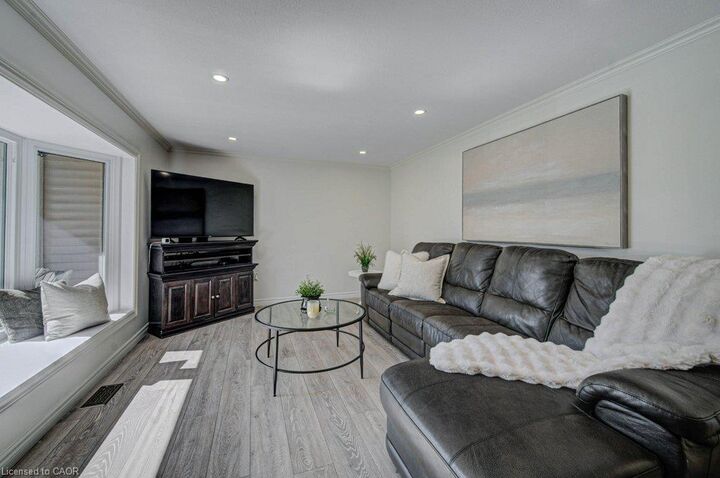
Bright, beautifully kept and thoughtfully updated, the main level feels fresh, welcoming and easy to live in. The oversized double garage offers plenty of room for vehicles and storage, while a fantastic mudroom provides the practical everyday entrance every country property needs.
Downstairs, a complete one-bedroom in-law suite adds wonderful flexibility, with its own walkout to a private outdoor area offering space for a patio, gardens and a little piece of the property to call its own.
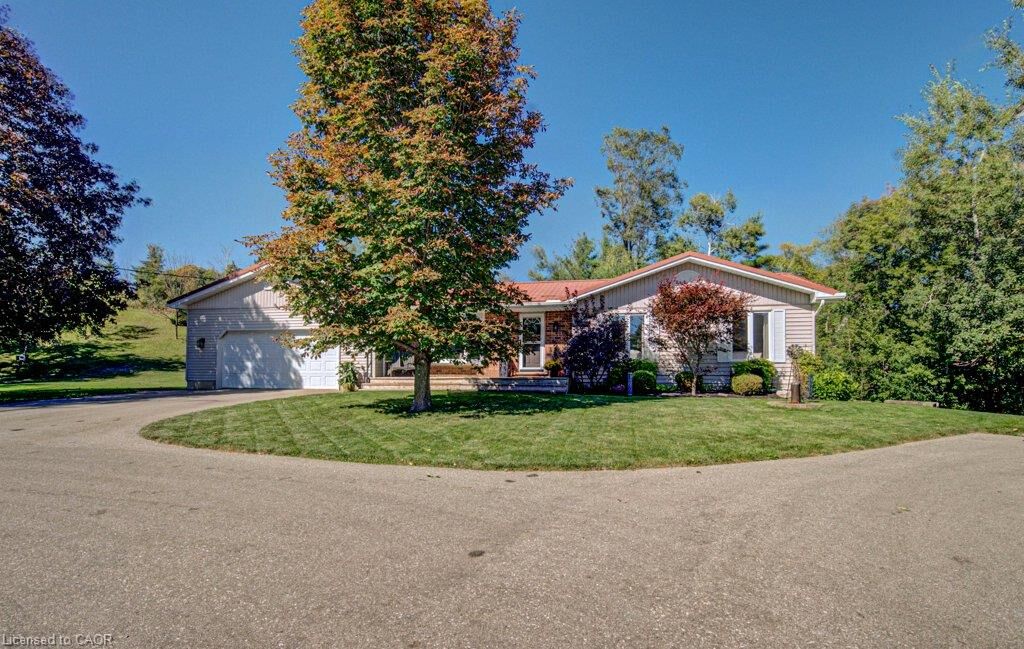
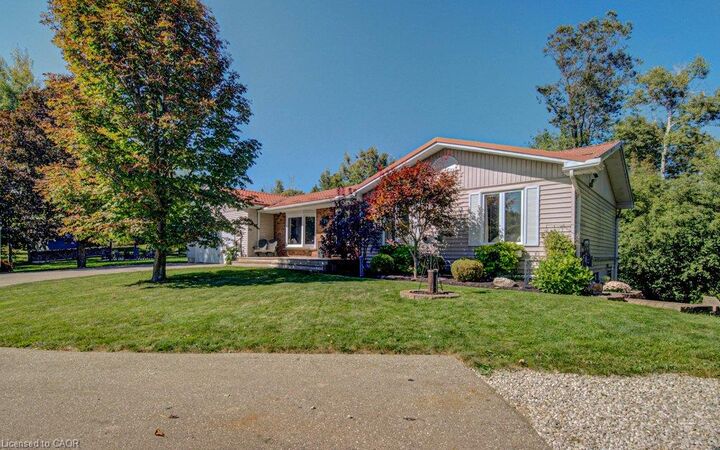
Outside is where this property really shines. A circular driveway provides loads of parking, while a fenced area creates a secure space for kids and pets. Spend summer days around the above-ground pool, then head to the expansive green space for horseshoes, family picnics and evenings around the fire pit. Multiple sheds provide additional storage, and there may even be potential for a future shop, subject to applicable approvals.
Beyond the maintained grounds, treed and environmentally sensitive lands add privacy and a connection to nature. Meticulously cared for by its current owners, this is a property with room for family, hobbies and outdoor living — all with Puslinch Lake nearby, Cambridge minutes away and the 401 around the corner.