

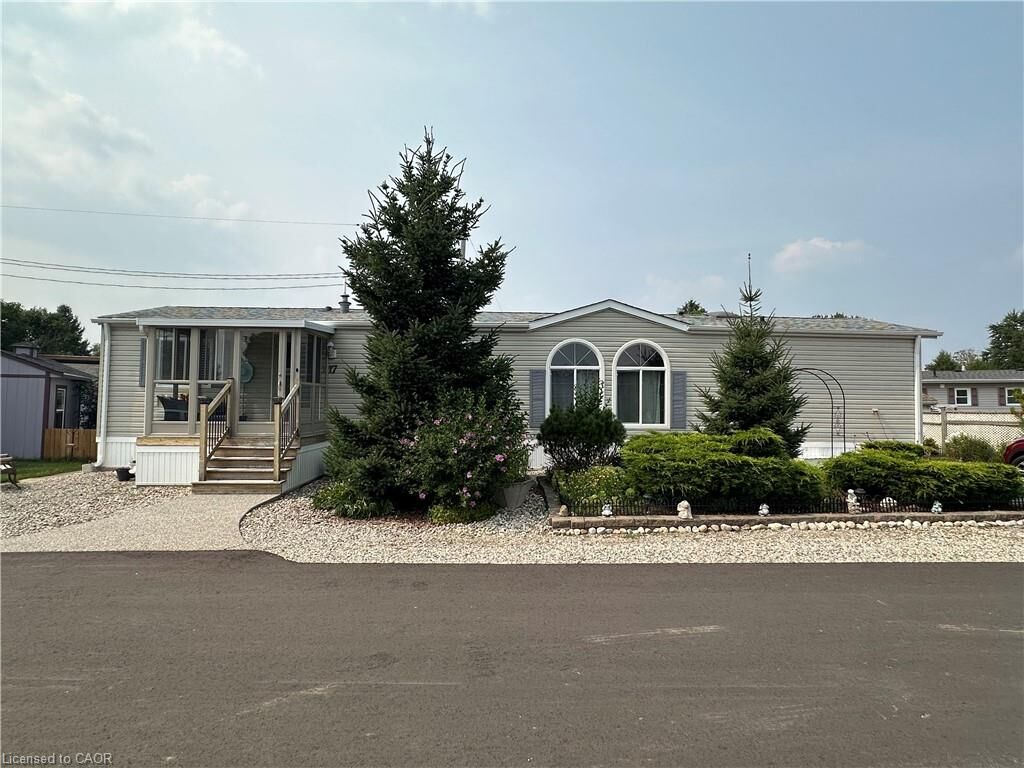
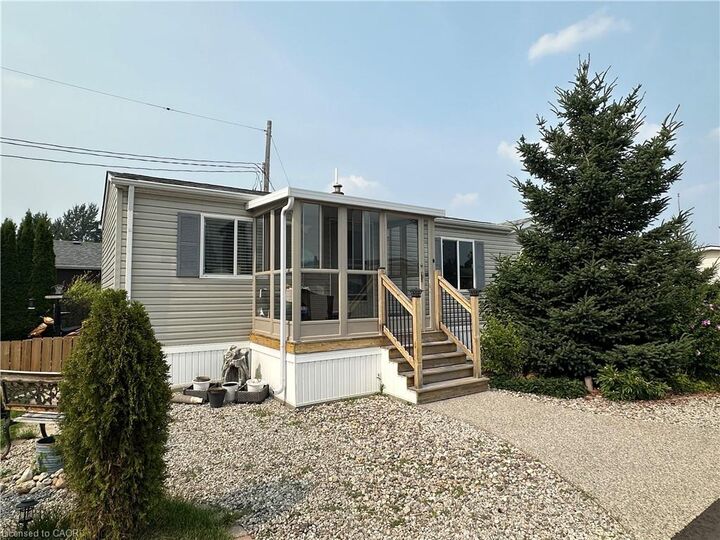
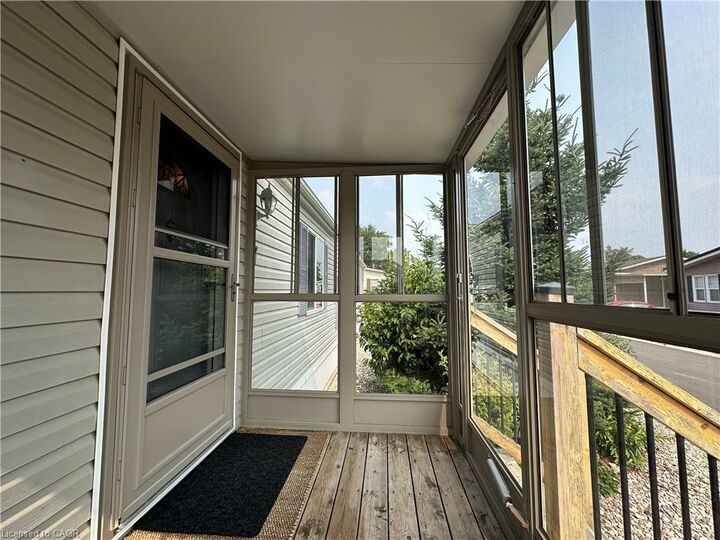
Inscription par: ITSO / Listed By: Royal Lepage Crown Realty Services
17 Hemlock Crescent Pvt Crescent Puslinch, ON N0B 2J0
En vigueur
1 722 $ (USD)
MLS®:
40860132
40860132
Catégorie
Rental
Rental
Année de Construction
2002
2002
Style
Bungalow
Bungalow
Ville
Wellington County
Wellington County
Listed By
Matthew Davey, Royal Lepage Crown Realty Services
Source
ITSO
Dernière vérification Sep 3 2026 à 5:57 AM GMT+0000
ITSO
Dernière vérification Sep 3 2026 à 5:57 AM GMT+0000
Détails sur les salles de bains
- Salle de bains: 1
- Salle d’eau: 1
Caractéristiques Intérieures
- None
- Laundry: In-Suite
- Dishwasher
- Dryer
- Refrigerator
- Stove
- Washer
- Laundry: Main Level
- Laundry: In Bathroom
Informations sur le lot
- Rural
- Near Golf Course
- Rec./Community Centre
- Major Highway
- Open Spaces
- Quiet Area
- Ample Parking
- Cul-De-Sac
- Irregular Lot
Chauffage et refroidissement
- Forced Air
- Natural Gas
- Central Air
Informations sur le pool
- Community
Caractéristiques extérieures
- Toit: Asphalt Shing
Informations sur les services publics
- Sewer: Sewer (Municipal)
Stationnement
- Concrete
- Exclusive
- Total: 3
Étages
- 1
Surface Habitable
- 1,020 pi. ca.
Lieu
Disclaimer: Listing content protected by copyright and licensed by Information Technology Systems Ontario: Data last updated: 9/2/26 22:57


Description