

Inscription par: PropTX - IDX / Listed By: eXp Realty
5 Elm Street Puslinch, ON N0B 2J0
En vigueur
373 767 $ (USD)
HORAIRES DES PORTES OUVERTES
-
OUVERTESDim, Juil 192:00 pm - 4:00 pm
Description
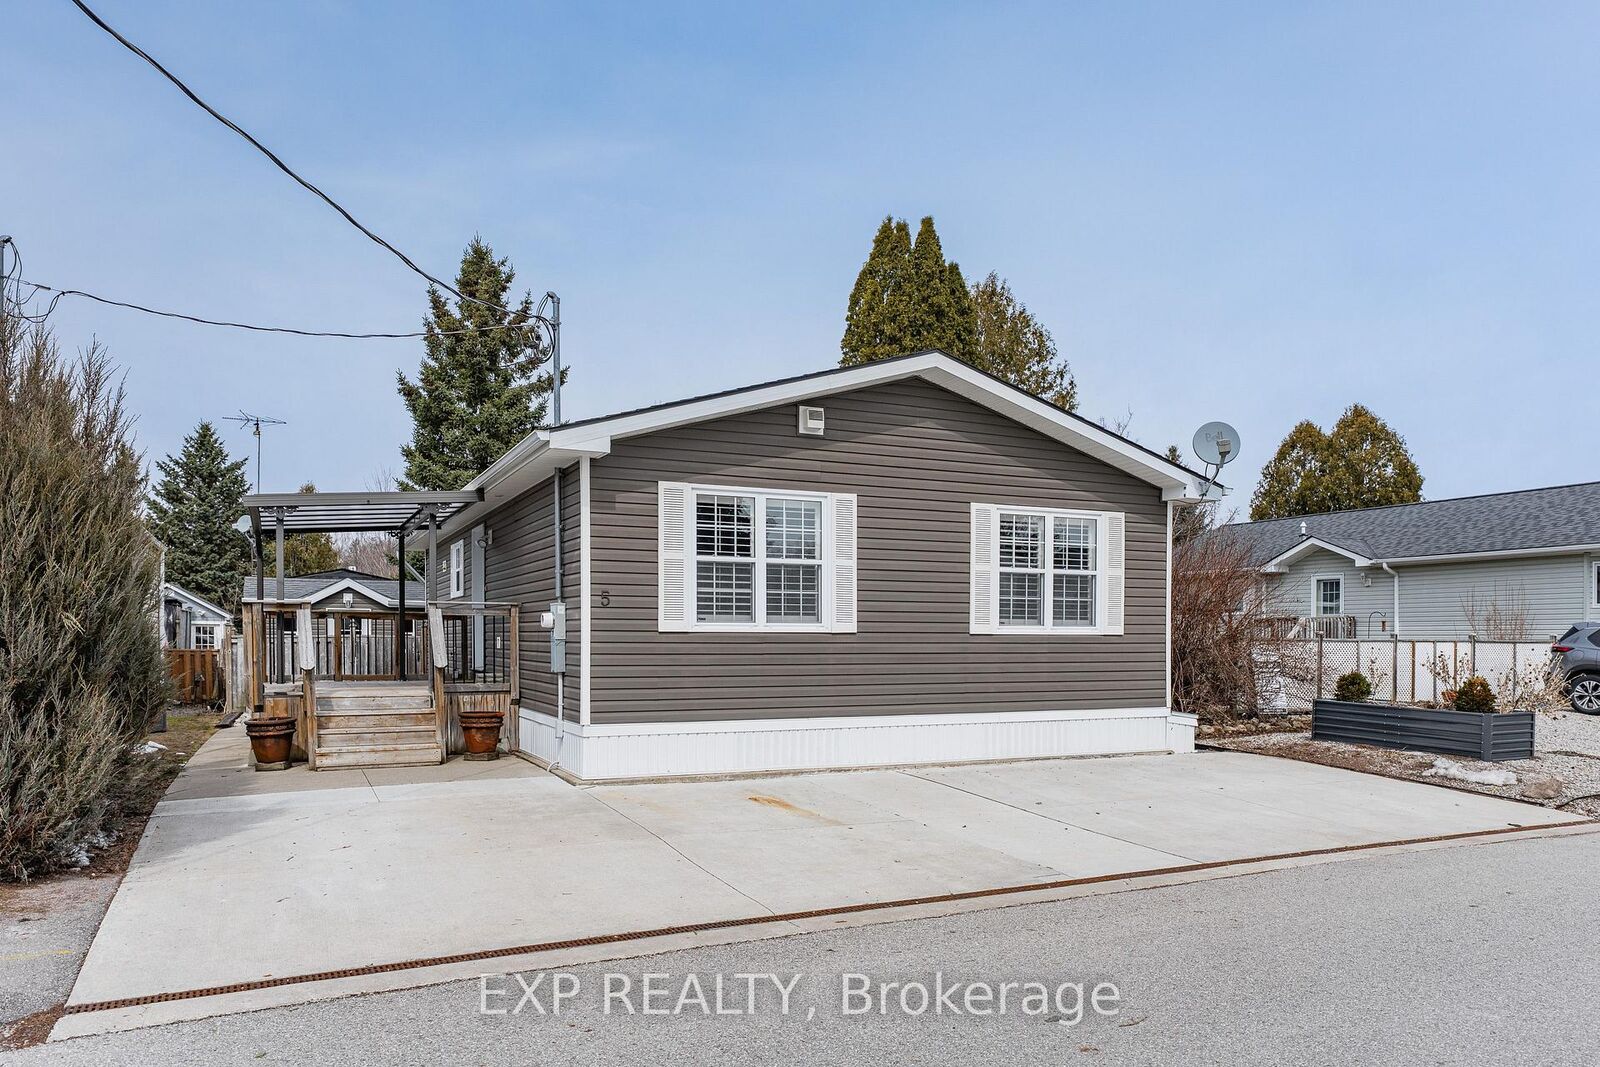
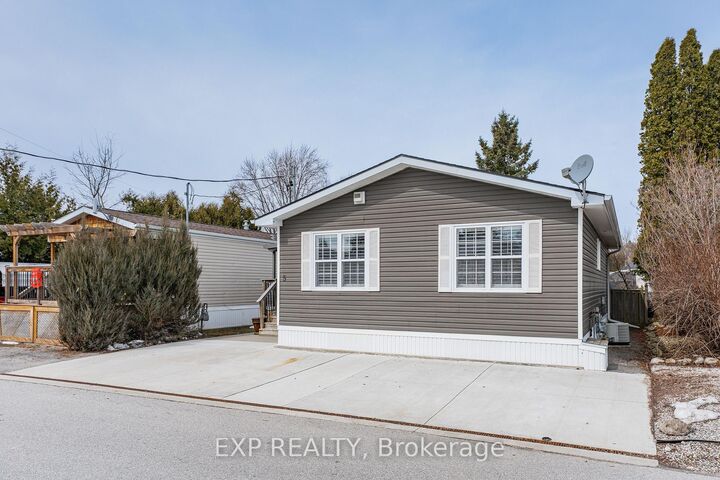
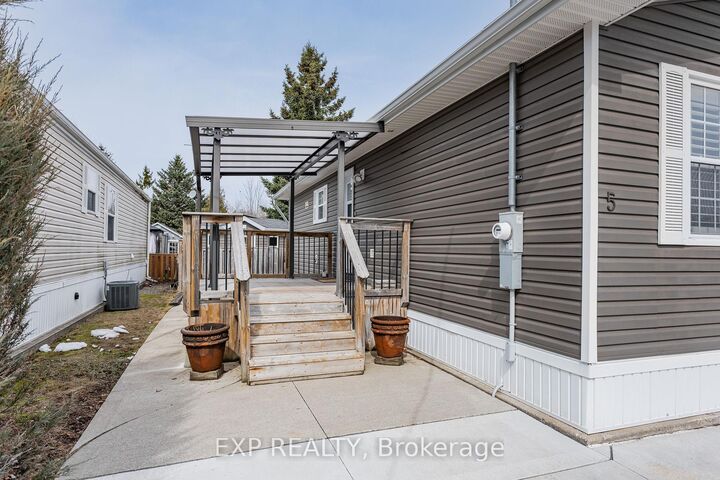
Discover the resort-at-home lifestyle in the gated, freehold community of Mini Lakes, where neighbours know your name and a year-round social calendar keeps the community connected. This summer, make 5 Elm St your new address. This meticulously maintained home has been kept spotless and shows true pride of ownership throughout. The open-concept layout offers two spacious bedrooms, including a private ensuite with walk-in closet, plus a second full bath with soaker tub. The heart of the home is a stunning living area anchored by a custom wood-toned entertainment centre with integrated pot lighting, expansive storage, and a striking stone-accented hearth surrounding a cozy gas fireplace. The kitchen matches the charm, with stainless steel appliances and complementary stone accents that tie the whole space together. Outside, enjoy a low-maintenance, fully fenced backyard with a matching shed and an oversized porch under a covered gazebo, perfect for sipping your morning coffee or unwinding on warm summer evenings. Life in this vibrant, golf-cart-friendly community means access to a heated outdoor pool, a grand recreation centre, and active bocce and dart leagues, plus three spring-fed lakes and canals ideal for kayaking, fishing, or a lakeside swim. More than a home, it's a secure, active lifestyle where neighbours become friends and every day feels like a vacation.
MLS®:
X13571116
X13571116
Les impôts
$1,998(2025)
$1,998(2025)
Catégorie
Mfghome
Mfghome
Style
Bungalow
Bungalow
Ville
Wellington County
Wellington County
Communauté
Rural Puslinch East
Rural Puslinch East
Listed By
eXp Realty
Source
PropTX - IDX
Dernière vérification Juil 17 2026 à 5:04 AM GMT+0000
PropTX - IDX
Dernière vérification Juil 17 2026 à 5:04 AM GMT+0000
Détails sur les salles de bains
Caractéristiques Intérieures
- Water Heater Owned
- Primary Bedroom - Main Floor
Caractéristiques de la propriété
- Cheminée: Natural Gas
- Foundation: Concrete
- Foundation: Slab
Chauffage et refroidissement
- Forced Air
- Central Air
Informations sur les sous-sols
- Other
Informations sur le pool
- Community
Caractéristiques extérieures
- Vinyl Siding
- Toit: Asphalt Shingle
Informations sur les services publics
- Sewer: Other
- Fuel: Gas
- Energy: Energy Certificate: No
Garage
- None
Stationnement
- Front Yard Parking
Étages
- 1
Lieu
Disclaimer: Copyright 2026 Toronto IDX. All rights reserved. This information is deemed reliable, but not guaranteed. The information being provided is for consumers’ personal, non-commercial use and may not be used for any purpose other than to identify prospective properties consumers may be interested in purchasing. Data last updated 7/16/26 22:04

