

Inscription par: ITSO / Re/Max Real Estate Centre Inc., Brokerage
6594 Forestell Road Puslinch, ON N1H 6J3
En vigueur
905 534 $ (USD)
HORAIRES DES PORTES OUVERTES
-
OUVERTESDim, Mai 312:30 pm - 4:00 pm
Description
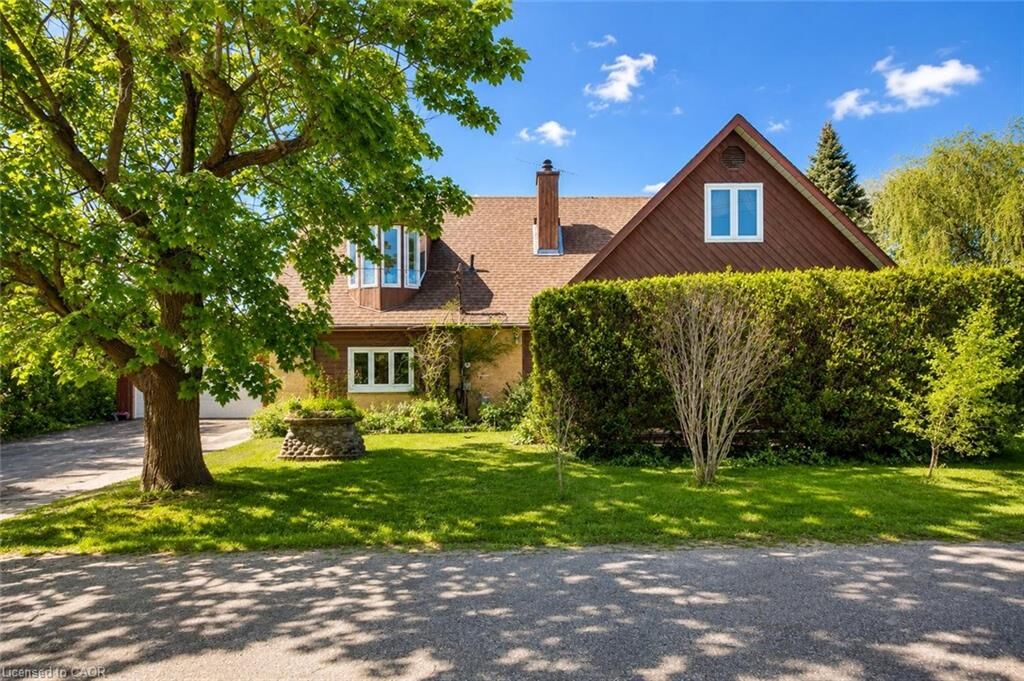
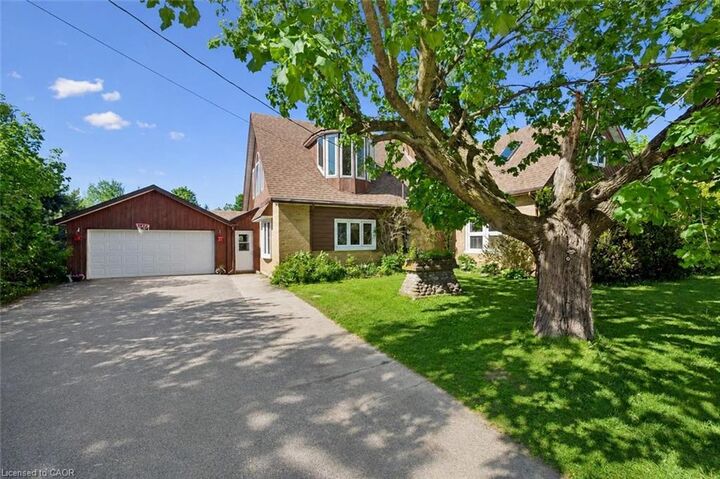
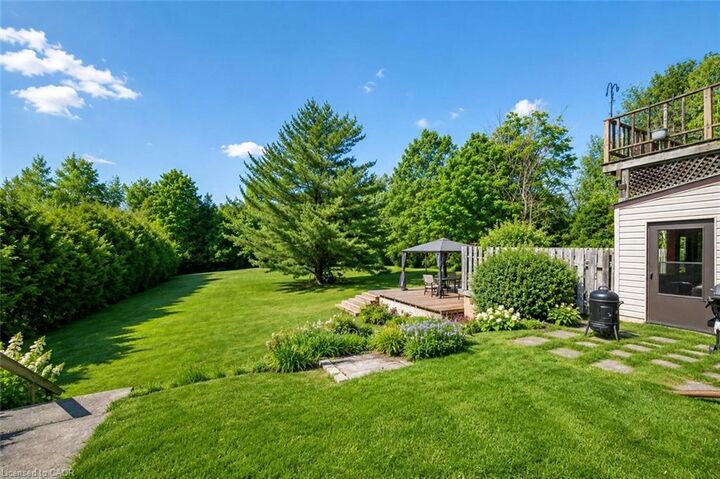
One-of-a-kind property where history, character & country serenity come together in spectacular fashion! Originally a historic schoolhouse this home has been transformed into a 5-bdrm home W/4286 sqft of space on 127 X 296ft lot W/oversized garage & workshop. This rural setting is mins from Guelph, Cambridge, 401 & amenities, perfect blend of privacy, charm & convenience. The home’s architecture & character make a lasting impression. Soaring ceilings, oversized windows, wood staircase & preserved details create an inviting atmosphere. Renovated kitchen W/maple cabinetry extending to ceiling, granite counters, slate backsplash & island W/seating. Down the hall a W/I pantry offers storage. Great room W/vaulted ceilings & stone feature wall W/wood-burning fireplace. Sliding doors lead to sunroom-perfect spot to enjoy coffee & taking in views of property yr-round. Versatile entertaining space is set up as rec & games area W/room for pool table & seating, while also offering potential as formal dining room. The bdrms throughout offer their own unique character. One offers decorative wardrobe doors that add vintage-inspired charm. 2 add'l main-floor bdrms W/large windows. 4pc bath & 3pc bath W/modern vanity & B/I cabinetry. Main-floor laundry & office add more functionality. Wood staircase leads to upper loft area making an ideal office or reading nook. Primary bdrm W/vaulted ceilings, skylight & sliding doors leading to balcony. Ensuite W/clawfoot tub, sep W/I shower & B/I shelving. Add'l bdrm W/skylights & flex space W/hardwood & architectural details offer endless possibilities-whether used as family room, playroom or studio. Outside the 2-tiered deck W/hot tub & lower-level gazebo creates perfect setup to entertain. Hobbyists, car enthusiasts & anyone needing extra space will love the oversized garage & workshop! Located near trails & Little Tract Hiking Trail. 7-min to Hespeler Village W/shops, restaurants & riverside charm. 10-min to Guelph & Waterloo Airport
MLS®:
40832978
40832978
Les impôts
$7,396
$7,396
Catégorie
Single-Family Home
Single-Family Home
Année de Construction
1956
1956
Style
Two Story
Two Story
Ville
Wellington County
Wellington County
Listed By
Bradley Wylde, Re/Max Real Estate Centre Inc., Brokerage
Source
ITSO
Dernière vérification Mai 29 2026 à 8:24 PM GMT+0000
ITSO
Dernière vérification Mai 29 2026 à 8:24 PM GMT+0000
Détails sur les salles de bains
- Salles de bains: 3
Caractéristiques Intérieures
- Water Softener
- Laundry: In-Suite
- Dishwasher
- Dryer
- Refrigerator
- Stove
- Washer
Informations sur le lot
- Rectangular
- Rural
- Highway Access
- School Bus Route
- Quiet Area
Caractéristiques de la propriété
- Cheminée: 1
- Cheminée: Wood Burning
- Foundation: Slab
Chauffage et refroidissement
- Forced Air
- Natural Gas
- Central Air
Caractéristiques extérieures
- Toit: Asphalt Shing
Informations sur les services publics
- Sewer: Septic Tank
Garage
- Attached Garage
Stationnement
- Attached Garage
- Asphalt
- Total: 10
Surface Habitable
- 4,286 pi. ca.
Lieu
Disclaimer: Listing content protected by copyright and licensed by Information Technology Systems Ontario: Data last updated: 5/29/26 13:24

