


Inscription par:  CREA / Exit Realty Group
 CREA / Exit Realty Group
 396 Nichols Road Quinte West (Murray Ward), ON K0K 1H0
En vigueur
769 900 $ (CAD)
HORAIRES DES PORTES OUVERTES
-
OUVERTESSam, Mai 301:00 pm - 3:00 pm
Description
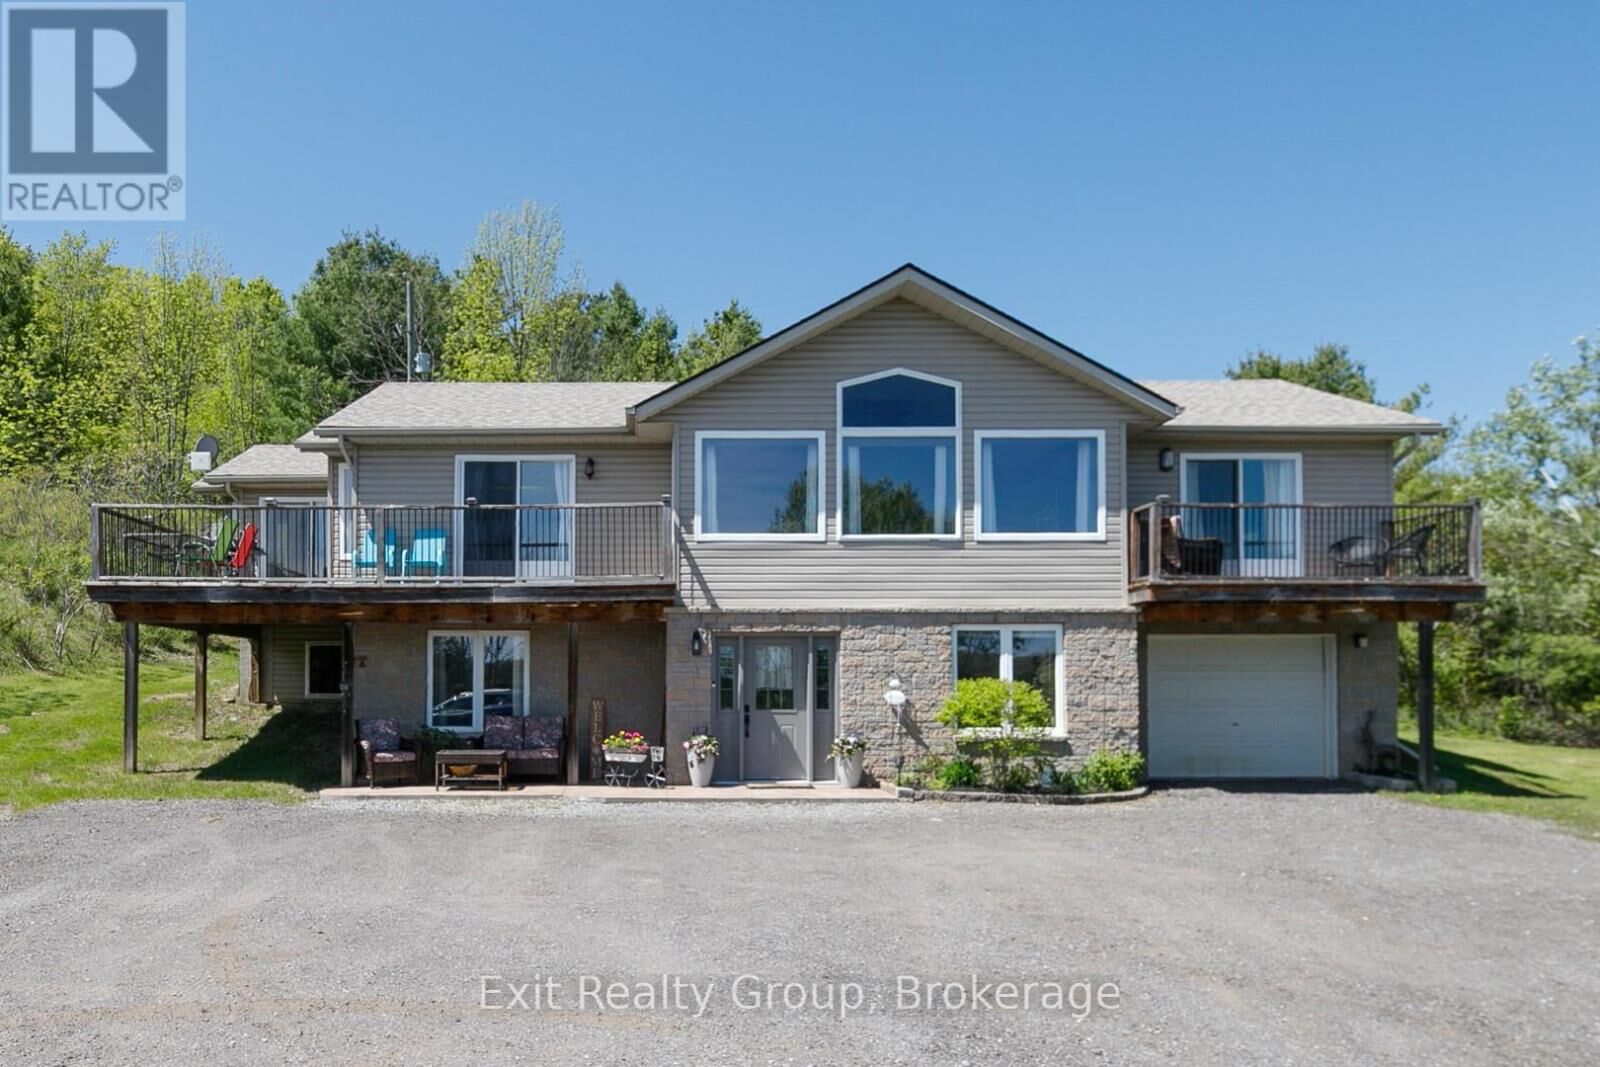
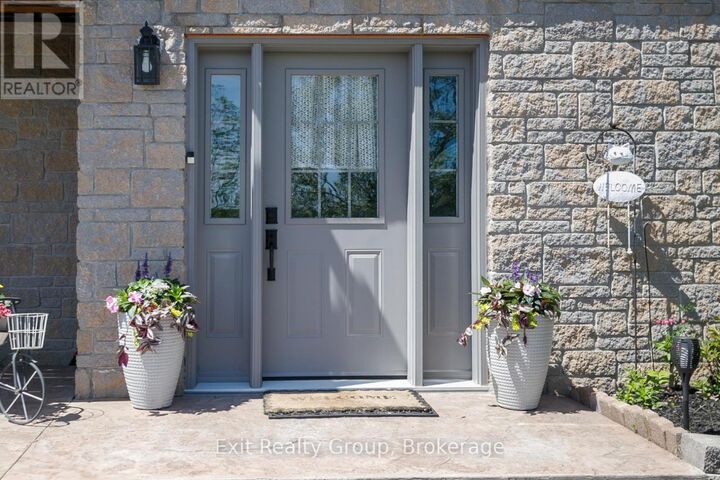
Welcome to this spacious and modern 2-storey home set on just over an acre in the charming community of Wooler. Offering 5 bedrooms and 3 bathrooms, this property provides the perfect blend of comfort, functionality, and breathtaking views overlooking Wooler and the surrounding countryside. Designed with families in mind, the home features generous living spaces, plenty of natural light, and a versatile layout ideal for multi-generational living or income potential. Numerous updates have already been completed for peace of mind, including a new roof (2023), new furnace and A/C 2021, front door (2022), stamped concrete walkway (2022), owned water softener (2024), septic pumped and risers added in 2025. The lower level offers incredible flexibility with a kitchen, laundry hookups, and fridge already in place, creating excellent potential for an in-law suite or future legal basement apartment with a few modifications. Located just minutes from Quinte Hills Golf Course, nearby ATV trails, and the 401, this property is perfectly situated for those who appreciate both outdoor recreation and quiet country living. Whether you're searching for room to grow, multi-family possibilities, or strong rental potential, this home offers an opportunity that is hard to ignore. (id:41440)
MLS®:
X13212928
X13212928
Les impôts
$4,189(2025)
$4,189(2025)
Catégorie
Single-Family Home
Single-Family Home
Vue
View
View
Ville
Hastings County
Hastings County
Listed By
Corey Robert Maggiolo, Exit Realty Group
Source
CREA
Dernière vérification Mai 29 2026 à 6:11 PM GMT+0000
CREA
Dernière vérification Mai 29 2026 à 6:11 PM GMT+0000
Détails sur les salles de bains
- Salles de bains: 3
Caractéristiques Intérieures
- Refrigerator
- Stove
- Water Softener
- Water Heater
Informations sur le lot
- Hillside
- Irregular Lot Size
- Lighting
- Hilly
Caractéristiques de la propriété
- Foundation: Block
Chauffage et refroidissement
- Forced Air
- Natural Gas
- Central Air Conditioning
Caractéristiques extérieures
- Vinyl Siding
- Brick
Informations sur les services publics
- Sewer: Septic System
Stationnement
- Total: 6
- Attached Garage
- Garage
Étages
- 2
Lieu
Disclaimer: The trademarks REALTOR®, REALTORS®, and the REALTOR® logo are controlled
by The Canadian Real Estate Association (CREA) and identify real estate professionals who are members of CREA. Listing Data Last Updated: 5/29/26 11:11
The trademarks REALTOR®, REALTORS®, and the REALTOR® logo are controlledby The Canadian Real Estate Association (CREA) and identify real estate professionals who are members of CREA. Listing Data Last Updated: 5/29/26 11:11

