

Inscription par: PropTX - IDX / Listed By: Exit Realty Group
120 Prospect Hill Quinte West, ON K8V 2V3
En vigueur
525 000 $ (CAD)
HORAIRES DES PORTES OUVERTES
-
OUVERTESSam, Sep 261:00 pm - 2:30 pm
Description
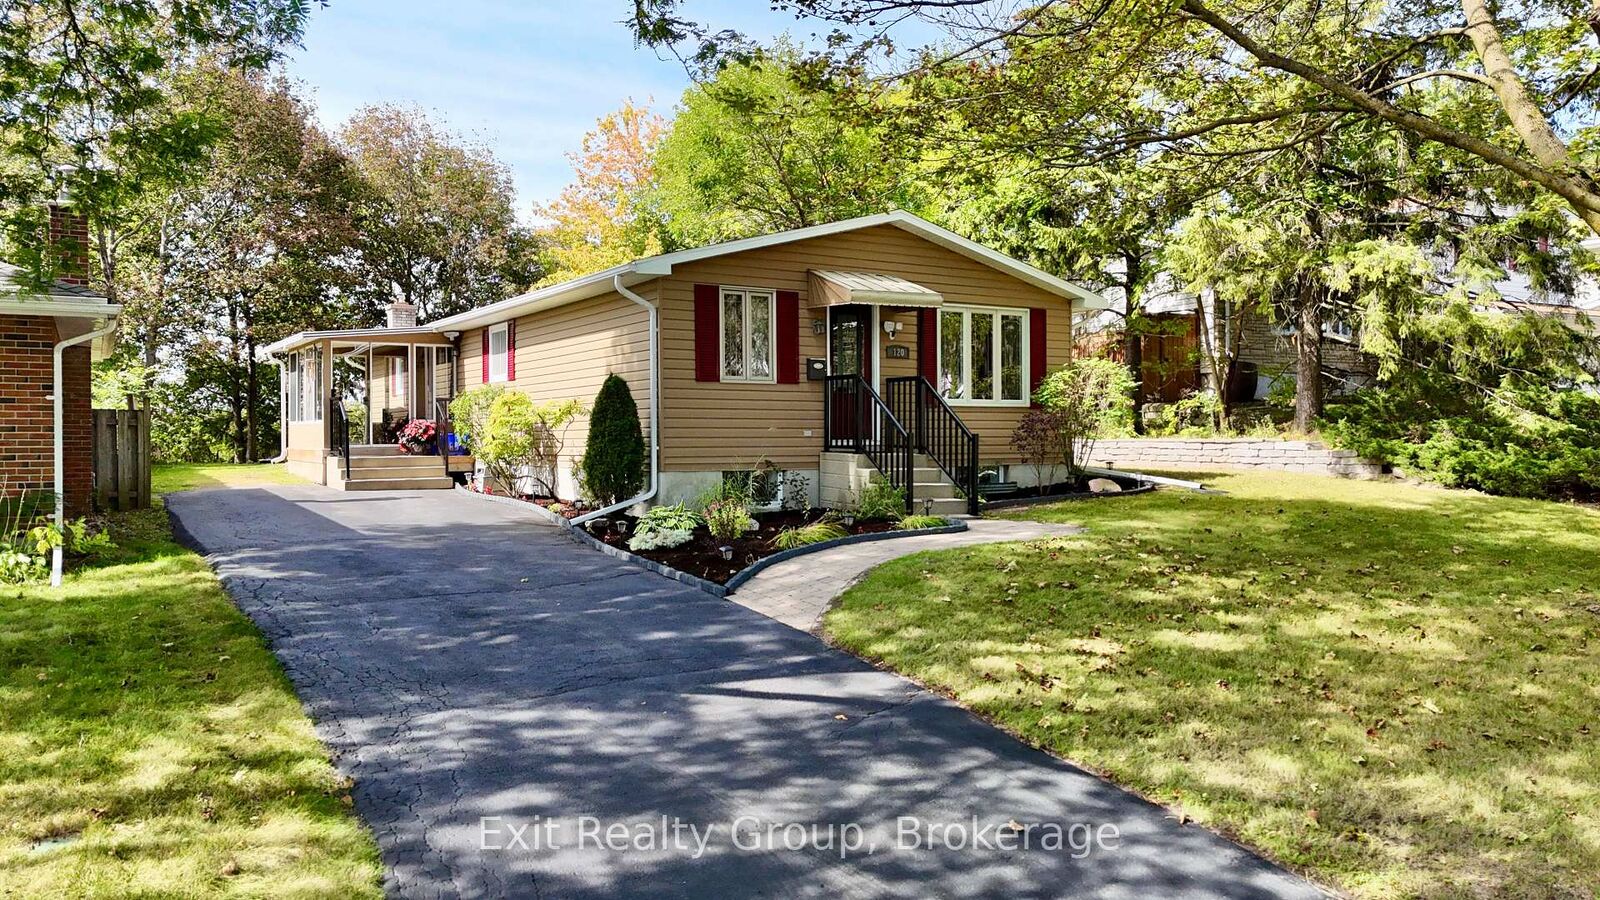
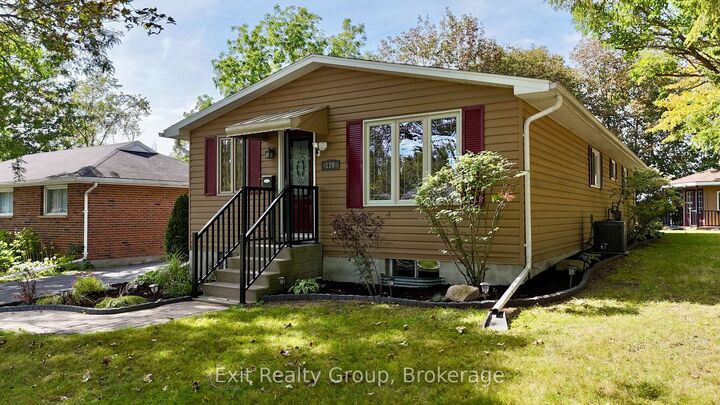
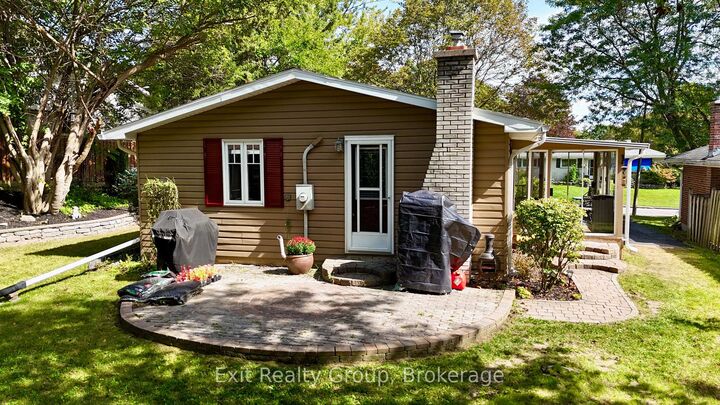
Don't be fooled by the curbside view-this beautifully renovated raised bungalow is much larger than it appears! Located on the west side of Trenton in the desirable Prospect Hill area, this home offers a fantastic layout with plenty of space for the whole family. The main level features two spacious bedrooms, each complete with its own ensuite, plus a convenient four-piece main bathroom. The lower level offers two additional bedrooms and a two-piece bathroom, providing plenty of room for guests, children, or a home office. The completely renovated kitchen is sure to impress, featuring a large island with an induction cooktop, stainless steel refrigerator, beautiful pantry, bar fridge, andbuilt-in dishwasher. The entire home has been freshly painted throughout, giving it a clean, modern feel. Oh, I can't forget the built in cabinets to display your treasures in. Numerous updates and features include Roxul insulation in each room and a 200-amp electrical service with an updated panel. Enjoy the gorgeous three-season sunroom with an insulated floor-perfect for relaxing and enjoying the outdoors. Can easily be heated for year round use. Outside, you'll find a large shed featuring newer soffits, fascia, and a painted exterior. This is a wonderful opportunity to own a spacious, move-in-ready home in a great Trenton location!
MLS®:
X13814834
X13814834
Les impôts
$3,484(2026)
$3,484(2026)
Catégorie
Single-Family Home
Single-Family Home
Style
Bungalow-Raised
Bungalow-Raised
Ville
Hastings County
Hastings County
Communauté
Trenton Ward
Trenton Ward
Listed By
Exit Realty Group
Source
PropTX - IDX
Dernière vérification Sep 22 2026 à 10:38 PM GMT+0000
PropTX - IDX
Dernière vérification Sep 22 2026 à 10:38 PM GMT+0000
Détails sur les salles de bains
Caractéristiques Intérieures
- Built-In Oven
- Carpet Free
- Storage
- Upgraded Insulation
- Water Meter
- Countertop Range
- Primary Bedroom - Main Floor
Caractéristiques de la propriété
- Cheminée: Electric
- Foundation: Block
Chauffage et refroidissement
- Forced Air
- Central Air
Informations sur les sous-sols
- Finished
- Full
Informations sur le pool
- None
Caractéristiques extérieures
- Aluminum Siding
- Toit: Asphalt Shingle
Informations sur les services publics
- Sewer: Sewer
- Fuel: Gas
- Energy: Energy Certificate: No
Garage
- None
Étages
- 1
Lieu
Disclaimer: Copyright 2026 Toronto IDX. All rights reserved. This information is deemed reliable, but not guaranteed. The information being provided is for consumers’ personal, non-commercial use and may not be used for any purpose other than to identify prospective properties consumers may be interested in purchasing. Data last updated 9/22/26 15:38

