14 Gould Street Quinte West, ON K8V 1Y6
Inscription par: PropTX - IDX / Listed By: Re/Max Quinte John Barry Realty Ltd.

  14 Gould Street Quinte West, ON K8V 1Y6

En vigueur
449 900 $ (CAD)

4
CAC
2
SDB
700-1100
PI. CA.

Description

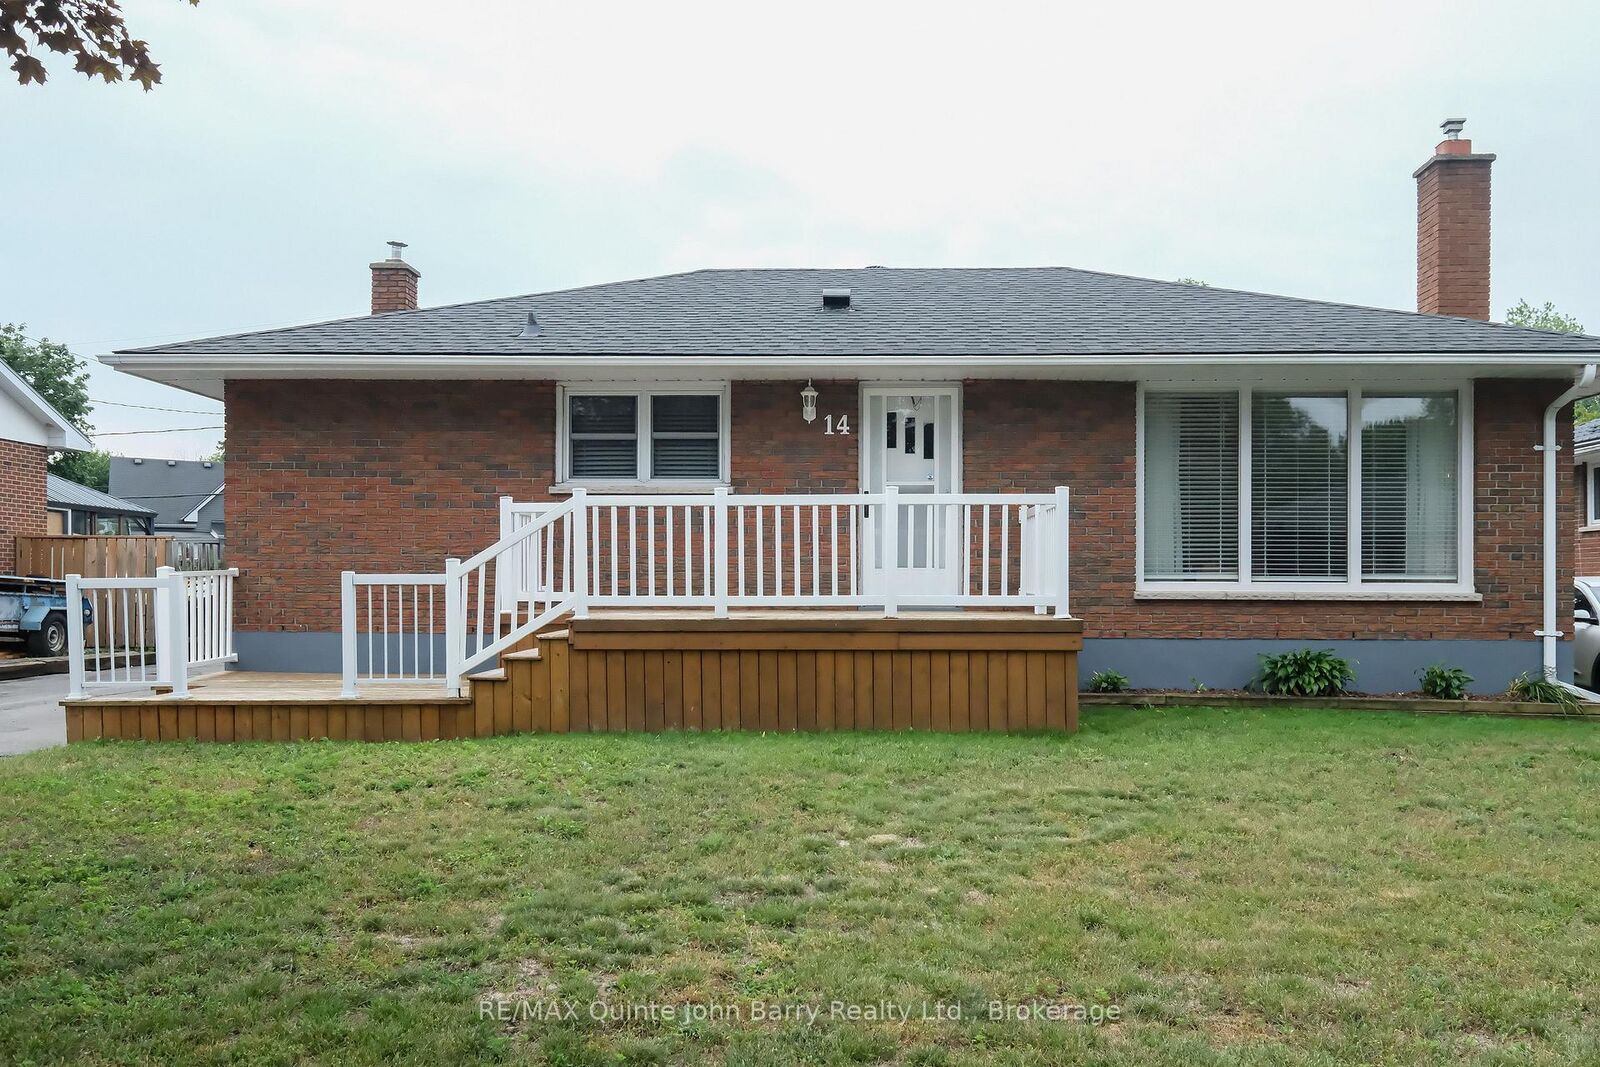
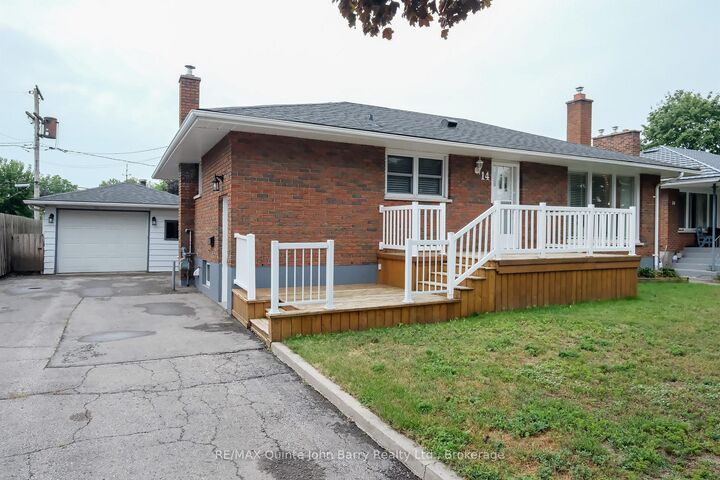
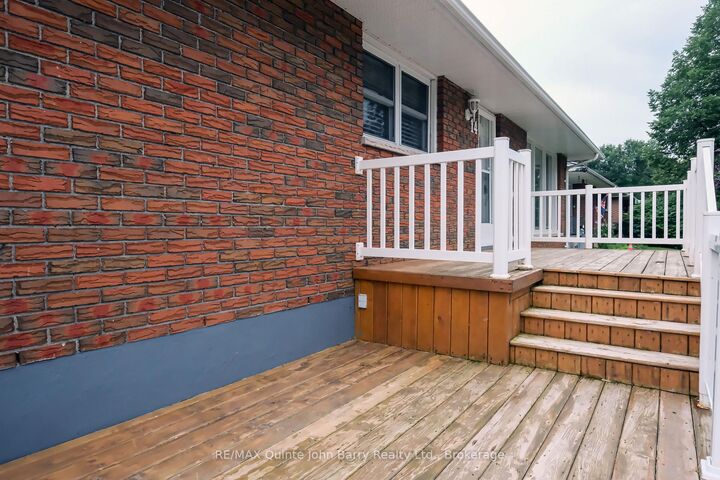
Welcome to this well-maintained 3+1 bedroom bungalow, ideally situated on a beautiful and rare deep double lot offering exceptional outdoor space, privacy, and endless possibilities. Mature trees, established perennial gardens, and colourful annuals create a picturesque setting, while the detached garage and additional storage shed provide excellent space for vehicles, hobbies, tools, and seasonal storage. Inside, the bright living room is highlighted by stunning floor-to-ceiling windows that fill the home with natural light. Hardwood flooring flows throughout the main living areas, while the bedrooms offer the comfort of carpet. The functional kitchen features ample cabinetry and a bright eat-in dining area, perfect for everyday living. The generous primary bedroom provides a peaceful retreat, while the second bedroom offers a walkout to the rear deck overlooking the expansive backyard. A bright third bedroom and a 4-piece bathroom complete the main level. The partially finished lower level offers even more living space with a large recreation room featuring a cozy gas fireplace, a fourth bedroom, access to a cold room, a spacious storage area with built-in shelving, a utility room, and a separate laundry room with a convenient double wash tub. Located close to CFB Trenton, schools, shopping, parks, and all major amenities, with quick access to Highway 401, this property combines space, comfort, and convenience on an exceptional lot that is rarely available.

MLS®:
X13622246
Les impôts
$3,450(2026)
Catégorie
Single-Family Home
Style
Bungalow
Ville
Hastings County
Communauté
Trenton Ward

Listed By

Re/Max Quinte John Barry Realty Ltd.
Source
PropTX - IDX
Dernière vérification Juil 30 2026 à 9:24 PM GMT+0000
Détails sur les salles de bains
Caractéristiques Intérieures
  • Auto Garage Door Remote
  • Primary Bedroom - Main Floor
Caractéristiques de la propriété
  • Cheminée: Natural Gas
  • Foundation: Concrete Block
Chauffage et refroidissement
  • Forced Air
  • Central Air
Informations sur les sous-sols
  • Full
  • Partially Finished
Informations sur le pool
  • None
Caractéristiques extérieures
  • Brick
  • Toit: Asphalt Shingle
Informations sur les services publics
  • Sewer: Sewer
  • Fuel: Gas
  • Energy: Energy Certificate: No
Garage
  • Detached
Stationnement
  • Private
Étages
  • 1
   
Calculer les temps de trajet jusqu'à cette propriété
 
Alimenté par INRIX MD Drive Time

Alimenté par Walk Score®
Disclaimer: Copyright 2026 Toronto IDX. All rights reserved. This information is deemed reliable, but not guaranteed. The information being provided is for consumers’ personal, non-commercial use and may not be used for any purpose other than to identify prospective properties consumers may be interested in purchasing. Data last updated 7/30/26 14:24

