1798 Old Hwy 2 N/A 10 Quinte West, ON K8N 4Z2
Inscription par: PropTX - IDX / Listed By: Royal Lepage Proalliance Realty

  1798 Old Hwy 2 N/A 10 Quinte West, ON K8N 4Z2

En vigueur
366 868 $ (USD)
2
CAC
2
SDB
1200-1399
PI. CA.

Description

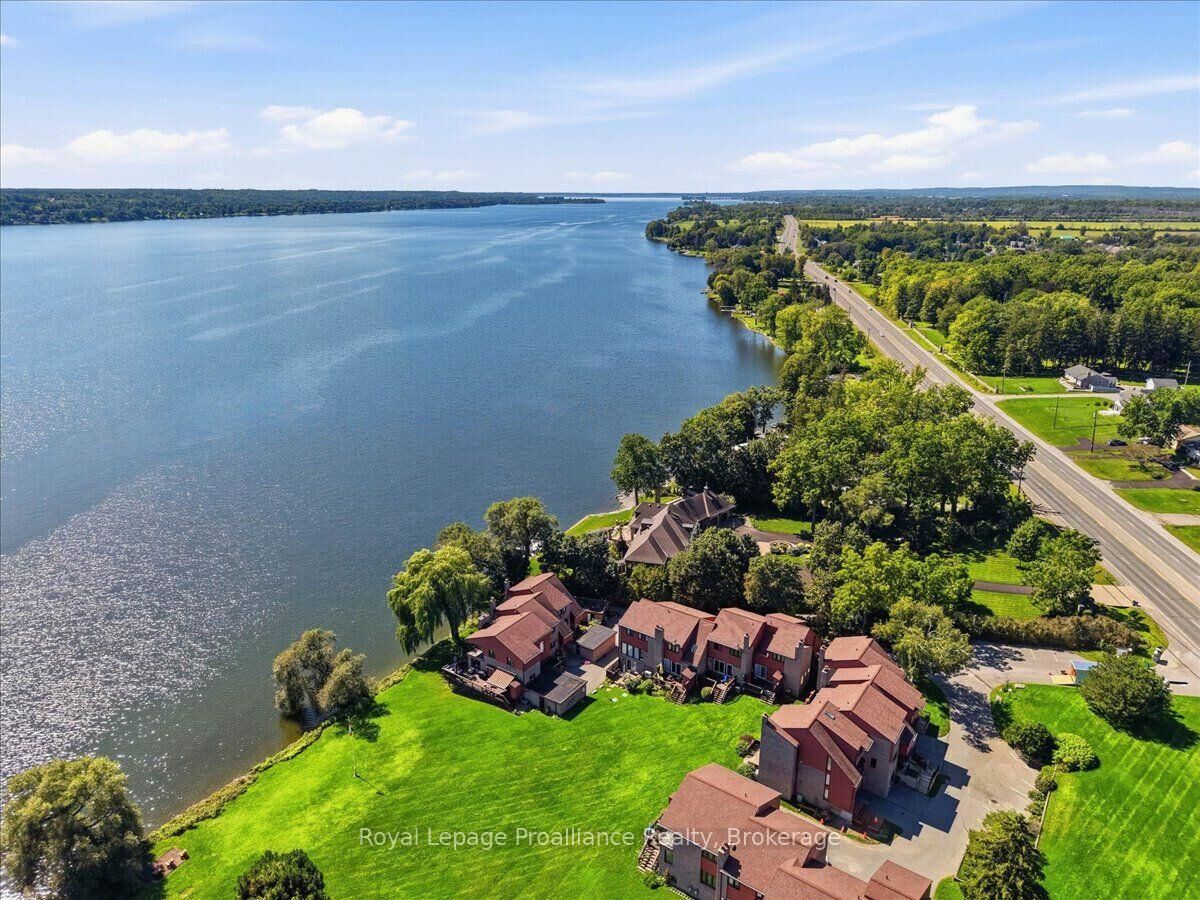
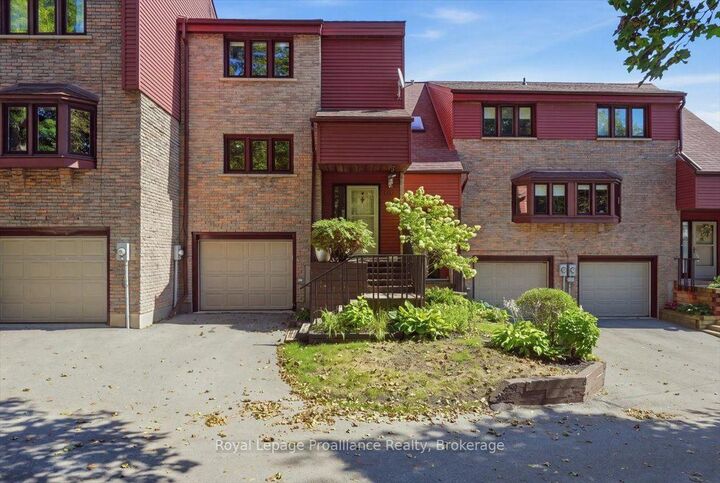
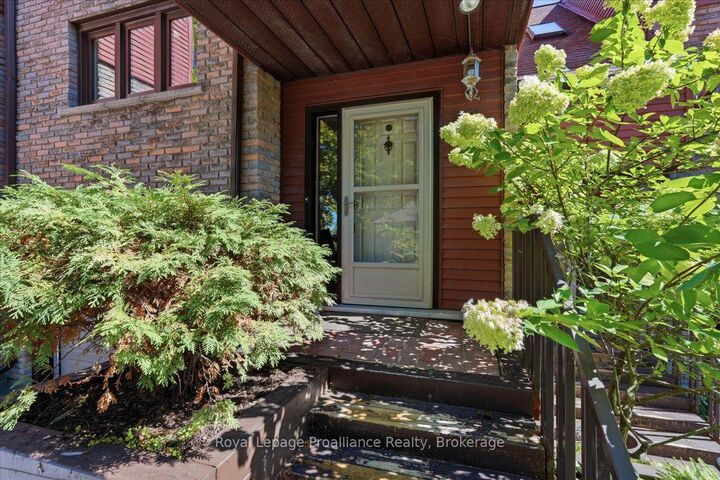
**BAY OF QUINTE WATERFRONT LIVING!** Enjoy the best of low-maintenance living in the exceptional Bay Tree Condominium community, ideally located beside the Bay of Quinte Golf Course and just minutes from Belleville. This inviting 2 bedroom condo offers three finished levels of living space and beautiful South/East-facing water views from the private deck. The bright, open main level features hardwood flooring, an updated kitchen and easy-flowing layout that is perfect for both everyday living and entertaining. A wood-burning fireplace creates a warm and welcoming focal point in the living room, while large windows bring in plenty of natural light and showcase the spectacular waterfront and views. Upstairs, you'll find two cozy bedrooms and an updated bathroom. The XL Primary bedroom has space for a king size bed and the upper level has ample closets for storage. The finished lower level provides valuable additional living space for a family room, office, hobby area or guest space, along with excellent storage. Step outside to enjoy your morning coffee or evening glass of wine on the deck while taking in views of the Bay of Quinte. With waterfront surroundings, mature landscaping and the convenience of condominium living, there's more time to enjoy the things that matter. Located beside the Bay of Quinte Golf Course and within easy reach of Belleville, Trenton and Prince Edward County, this is an ideal opportunity for those looking to downsize, simplify or enjoy a waterfront lifestyle without the maintenance of a traditional home. Waterfront. Golf. Three levels of living. Low maintenance. A lifestyle worth enjoying.

MLS®:
X13783872
Les impôts
$3,165(2025)
Catégorie
Condo
Nom du bâtiment
Bay Tree Condominiums
Style
2-Storey
Vue
Bay, Golf Course
Ville
Hastings County
Communauté
Sidney Ward

Listed By

Royal Lepage Proalliance Realty
Source
PropTX - IDX
Dernière vérification Sep 15 2026 à 6:09 PM GMT+0000
Détails sur les salles de bains
Caractéristiques Intérieures
  • Auto Garage Door Remote
Caractéristiques de la propriété
  • Cheminée: Wood
  • Foundation: Block
Chauffage et refroidissement
  • Forced Air
  • Central Air
Informations sur les sous-sols
  • Finished
  • Full
Informations sur le condo
  • Frais: $608
Caractéristiques extérieures
  • Brick
  • Toit: Asphalt Shingle
Informations sur les services publics
  • Fuel: Electric
  • Energy: Energy Certificate: No
Garage
  • Attached
Stationnement
  • Private
Étages
  • 2
   
Calculer les temps de trajet jusqu'à cette propriété
 
Alimenté par INRIX MD Drive Time

Alimenté par Walk Score®
Disclaimer: Copyright 2026 Toronto IDX. All rights reserved. This information is deemed reliable, but not guaranteed. The information being provided is for consumers’ personal, non-commercial use and may not be used for any purpose other than to identify prospective properties consumers may be interested in purchasing. Data last updated 9/15/26 11:09

