19 Country Club Drive Quinte West, ON K8R 1B4
Inscription par: PropTX - IDX / Listed By: Re/Max Quinte Ltd.

  19 Country Club Drive Quinte West, ON K8R 1B4

En vigueur
418 113 $ (USD)

4
CAC
3
SDB
1500-2000
PI. CA.

Description

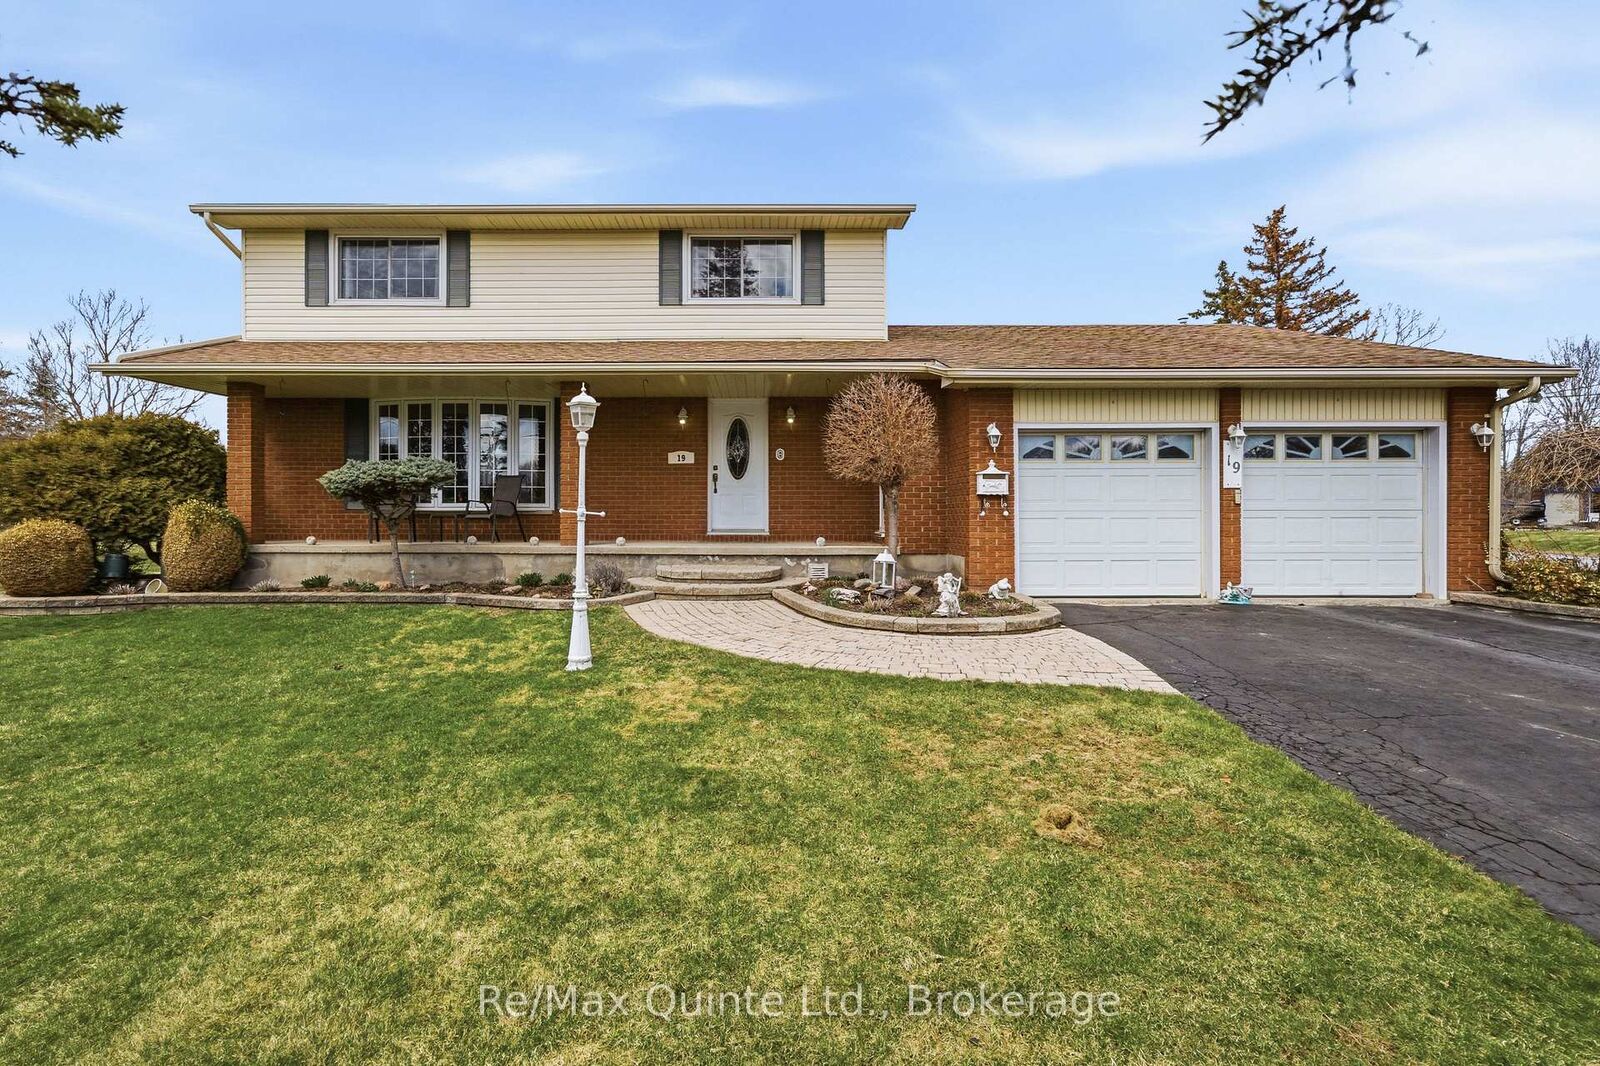
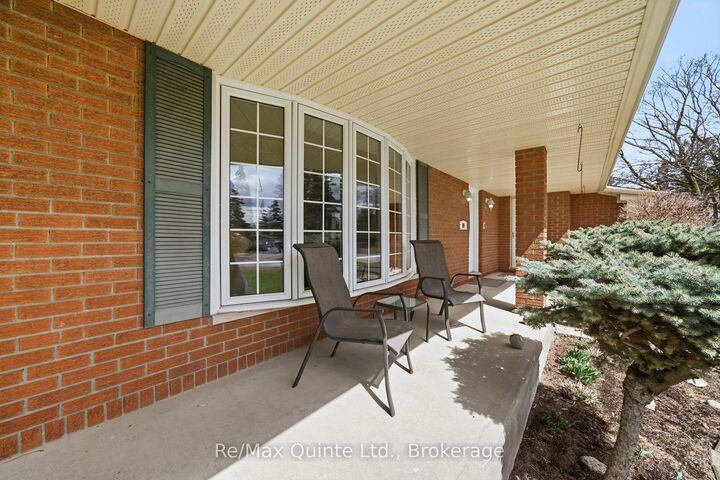
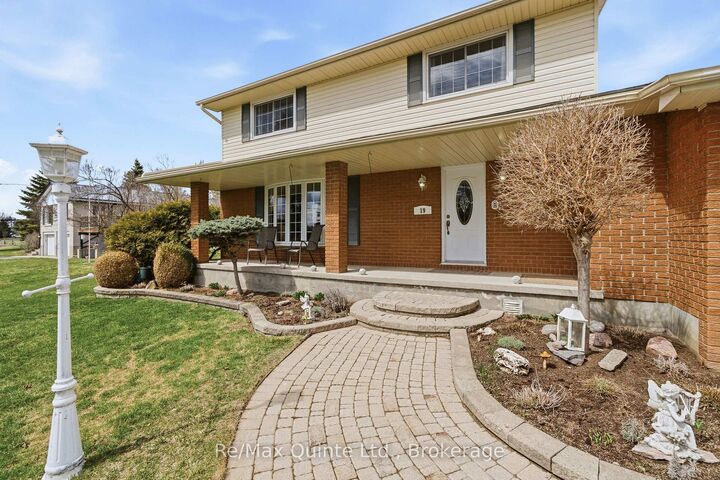
Escape to the peaceful setting of Country Club Village, a sought-after community where quiet, tree-lined streets, fresh air, and a strong sense of neighborhood charm welcome you home just minutes from Trenton and Belleville. Life naturally moves at a gentler, more relaxing pace here, yet with convenient Highway 401 access right around the corner, city amenities, regional shopping, and commuting options are always within easy reach. Situated on a rare and generous double lot, this beautifully built two-story residence blends everyday comfort with functional family design. The main level welcomes you with an open and fluid floor plan created for both effortless daily living and seamless entertaining. At the heart of the home sits an inviting eat-in kitchen ideal for casual morning coffees and weekend brunches, paired with a formal dining room made for hosting holiday gatherings and intimate dinners. The sun-drenched living room offers a bright, versatile space for receiving guests, while the adjacent main-floor family room provides a cozy haven to relax at the end of the day. Step through the patio doors onto the deck and patio to enjoy outdoor dining, summer BBQs, evening sunsets, and a sprawling yard where kids and pets have endless space to play freely. Upstairs, the home features four spacious, light-filled bedrooms conveniently grouped together on the same level-offering privacy, comfort, and peace of mind for growing families. The finished lower level expands your living options even further, complete with a large recreation room, dedicated workshop and hobby areas, laundry room, and a generous cold storage cellar. For added convenience, enjoy direct interior access to the attached double-car garage from both the main level and the basement. Complete with 5 appliances included and ready for immediate enjoyment, this property offers an exceptional combination of space, character, and location.

MLS®:
X13797068
Les impôts
$4,220(2025)
Catégorie
Single-Family Home
Style
2-Storey
Vue
Bay, Meadow
Ville
Hastings County
Communauté
Sidney Ward

Listed By

Re/Max Quinte Ltd.
Source
PropTX - IDX
Dernière vérification Sep 17 2026 à 6:24 PM GMT+0000
Détails sur les salles de bains
Caractéristiques Intérieures
  • Auto Garage Door Remote
  • Erv/Hrv
Caractéristiques de la propriété
  • Cheminée: Wood
  • Foundation: Block
Chauffage et refroidissement
  • Forced Air
  • Central Air
Informations sur les sous-sols
  • Finished
  • Full
  • Walk-Up
  • Separate Entrance
Informations sur le pool
  • None
Caractéristiques extérieures
  • Brick
  • Vinyl Siding
  • Toit: Asphalt Shingle
Informations sur les services publics
  • Sewer: Septic
  • Fuel: Gas
  • Energy: Energy Certificate: No
Garage
  • Attached
Stationnement
  • Private Double
Étages
  • 2
   
Calculer les temps de trajet jusqu'à cette propriété
 
Alimenté par INRIX MD Drive Time

Alimenté par Walk Score®
Disclaimer: Copyright 2026 Toronto IDX. All rights reserved. This information is deemed reliable, but not guaranteed. The information being provided is for consumers’ personal, non-commercial use and may not be used for any purpose other than to identify prospective properties consumers may be interested in purchasing. Data last updated 9/17/26 11:24

