197 Chatterton Valley Crescent Quinte West, ON K0K 2B0
Inscription par: PropTX - IDX / Listed By: Exit Realty Group

  197 Chatterton Valley Crescent Quinte West, ON K0K 2B0

En vigueur
499 000 $ (CAD)
3
CAC
2
SDB
1100-1500
PI. CA.

Description

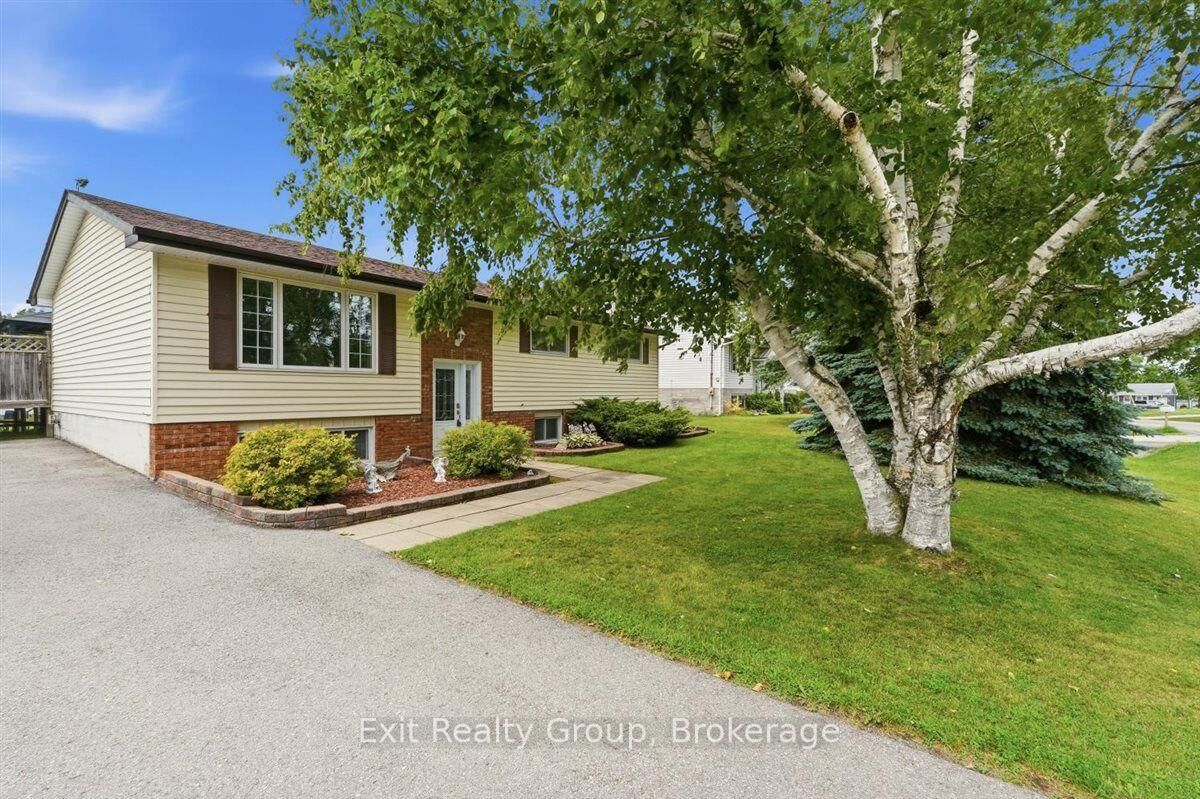
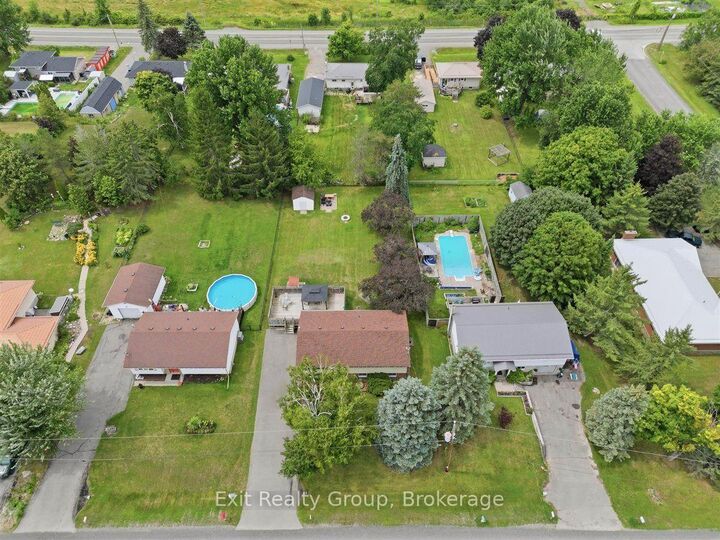
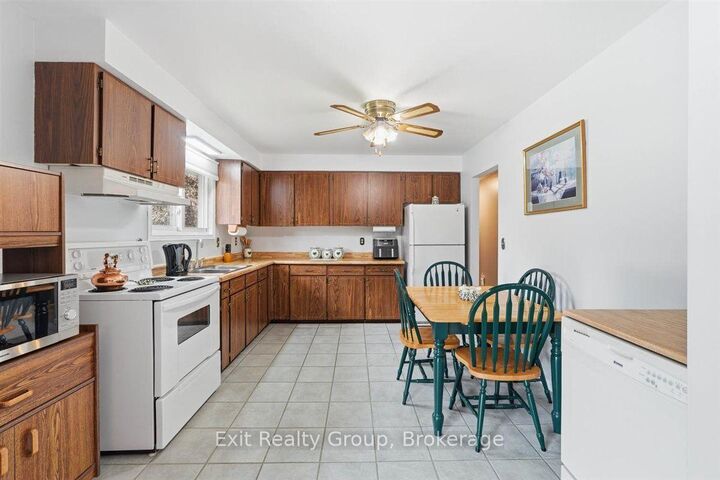
Welcome to this charming 3 bedroom, 2 bathroom raised bungalow, perfectly situated on a beautiful 80' x 190' lot in the highly desirable Chatterton Valley. Nestled in a peaceful rural setting just minutes north of Belleville and CFB Trenton, this move-in-ready home offers the perfect blend of comfort, space, and convenience for growing families. The bright, open-concept main floor features a spacious living room, a welcoming dining area with patio doors leading to a generous 36' x 20' raised deck with gazebo, and a well-appointed kitchen offering abundant cabinetry and counter space - ideal for everyday living and entertaining. Three generously sized bedrooms and an updated 4-piece bathroom complete the main level. The fully finished lower level is filled with natural light from above-grade windows and offers a large recreation/family room with a cozy gas fireplace, a dedicated gym or flex space, laundry area, updated 2-piece bathroom, workshop, and plenty of storage. Extensively updated for peace of mind, this home features newer windows, roof shingles, fascia and eaves (2021), gas furnace (2021), central air conditioning, upgraded R-60 attic insulation, 200-amp electrical service, and a double paved driveway. Step outside to enjoy the fully fenced backyard, where children and pets can play safely while you relax under the gazebo. This exceptional property truly showcases pride of ownership inside and out and offers an outstanding opportunity to enjoy country-style living with all the conveniences of the city just minutes away.

MLS®:
X13624984
Les impôts
$3,191(2026)
Surface Terrain
0.34 acres
Catégorie
Single-Family Home
Style
Bungalow-Raised
Vue
Trees/Woods
Ville
Hastings County
Communauté
Sidney Ward

Listed By

Exit Realty Group
Source
PropTX - IDX
Dernière vérification Août 1 2026 à 12:34 AM GMT+0000
Détails sur les salles de bains
Caractéristiques Intérieures
  • Water Softener
  • Workbench
  • Sump Pump
  • Storage
  • Upgraded Insulation
  • Primary Bedroom - Main Floor
Caractéristiques de la propriété
  • Cheminée: Rec Room
  • Foundation: Concrete Block
Chauffage et refroidissement
  • Forced Air
  • Central Air
Informations sur les sous-sols
  • Full
  • Partial Basement
Informations sur le pool
  • None
Caractéristiques extérieures
  • Brick
  • Vinyl Siding
  • Toit: Asphalt Shingle
Informations sur les services publics
  • Sewer: Septic
  • Fuel: Gas
  • Energy: Energy Certificate: No
Garage
  • None
Stationnement
  • Private Double
Étages
  • 1
   
Calculer les temps de trajet jusqu'à cette propriété
 
Alimenté par INRIX MD Drive Time

Alimenté par Walk Score®
Disclaimer: Copyright 2026 Toronto IDX. All rights reserved. This information is deemed reliable, but not guaranteed. The information being provided is for consumers’ personal, non-commercial use and may not be used for any purpose other than to identify prospective properties consumers may be interested in purchasing. Data last updated 7/31/26 17:34

