

Inscription par: PropTX - IDX / Listed By: eXp Realty
20 Richard Street Quinte West, ON K8V 1V1
En vigueur
419 900 $ (CAD)
HORAIRES DES PORTES OUVERTES
-
OUVERTESSam, Oct 3112 noon - 1:30 pm
-
OUVERTESDim, Nov 112 noon - 1:30 pm
Description
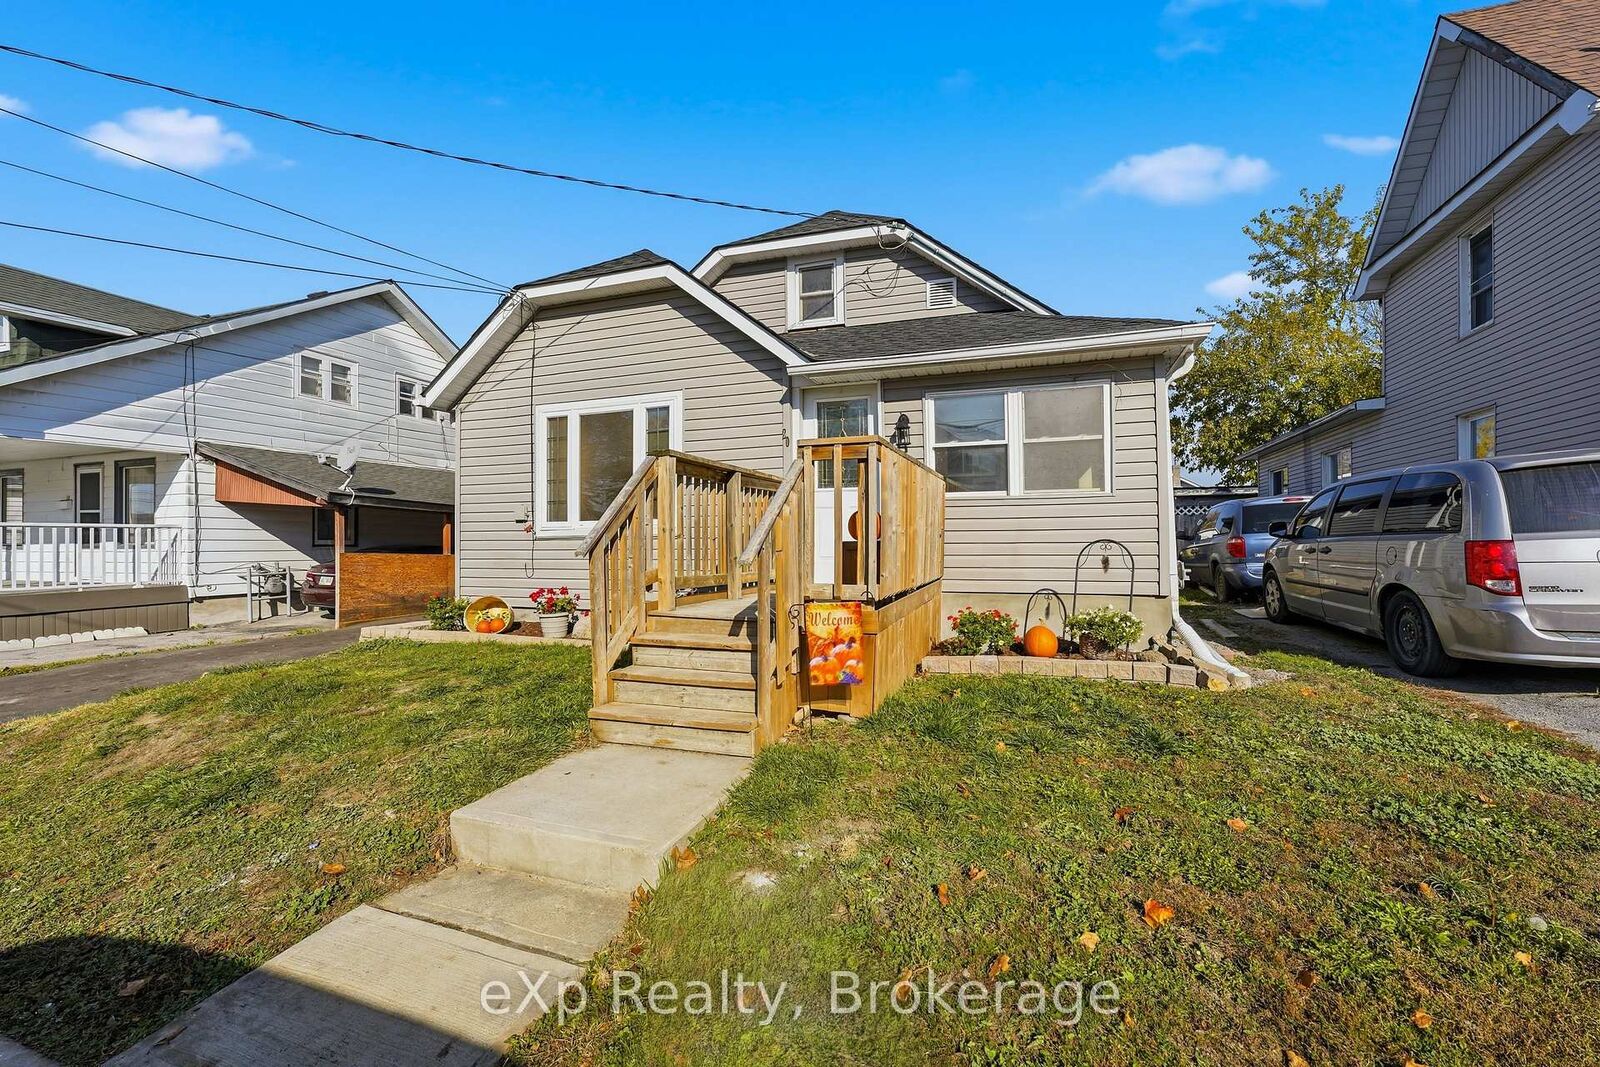
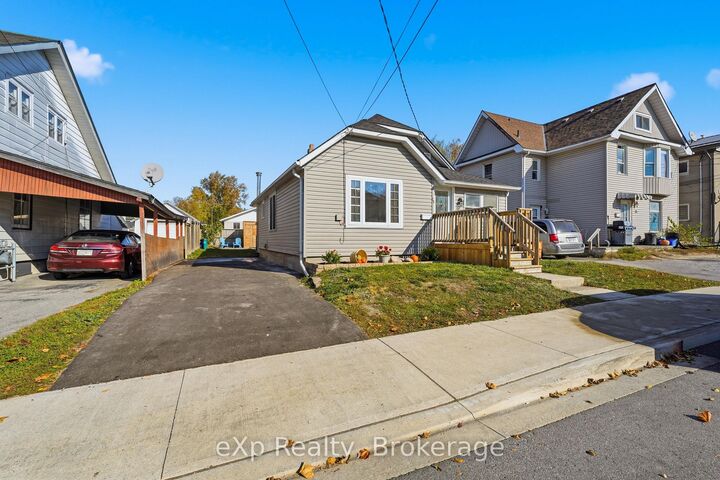
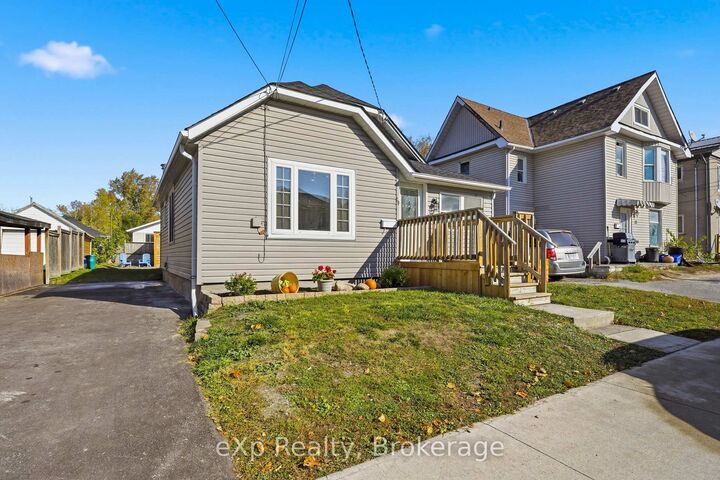
Freshly renovated from top to bottom, 20 Richard Street offers updated living spaces with the major expenses already taken care of. The main floor features three bedrooms, a full four-piece bathroom, and a convenient powder room, while the massive second-floor loft offers flexible space for a fourth bedroom, home office, or additional living area. The spacious, functional kitchen features granite countertops and plenty of room for those who love to cook. Fresh paint, new trim, new interior doors, and renovated bathrooms with a tiled shower surround give the home a clean, updated feel throughout. A brand-new roof, brand-new central air conditioning, and an efficient natural gas furnace from only 2022 provide added peace of mind. Imagine settling into your new home with the renovations already behind you, a short commute to work, groceries just around the corner, and time left to enjoy an evening stroll at nearby Centennial Park. Located in a quiet, family-friendly neighbourhood just five minutes from CFB Trenton and six minutes from Highway 401, with FreshCo and Metro close by, this home makes everyday living easy.
MLS®:
X14132864
X14132864
Les impôts
$2,587(2025)
$2,587(2025)
Catégorie
Single-Family Home
Single-Family Home
Style
1 1/2 Storey
1 1/2 Storey
Ville
Hastings County
Hastings County
Communauté
Trenton Ward
Trenton Ward
Listed By
eXp Realty
Source
PropTX - IDX
Dernière vérification Oct 31 2026 à 2:43 AM GMT+0000
PropTX - IDX
Dernière vérification Oct 31 2026 à 2:43 AM GMT+0000
Détails sur les salles de bains
Caractéristiques Intérieures
- Carpet Free
- Primary Bedroom - Main Floor
Caractéristiques de la propriété
- Foundation: Concrete Block
Chauffage et refroidissement
- Forced Air
- Central Air
Informations sur les sous-sols
- Unfinished
Informations sur le pool
- None
Caractéristiques extérieures
- Vinyl Siding
- Toit: Asphalt Shingle
Informations sur les services publics
- Sewer: Sewer
- Fuel: Gas
- Energy: Energy Certificate: No
Garage
- None
Stationnement
- Private
Étages
- 2
Lieu
Disclaimer: Copyright 2026 Toronto IDX. All rights reserved. This information is deemed reliable, but not guaranteed. The information being provided is for consumers’ personal, non-commercial use and may not be used for any purpose other than to identify prospective properties consumers may be interested in purchasing. Data last updated 10/30/26 19:43

