

Inscription par: PropTX - IDX / Listed By: Royal Lepage Proalliance Realty
209 Dundas Street E Quinte West, ON K8V 1M1
En vigueur
414 900 $ (CAD)
HORAIRES DES PORTES OUVERTES
-
OUVERTESDim, Août 1611:00 am - 12:30 pm
Description
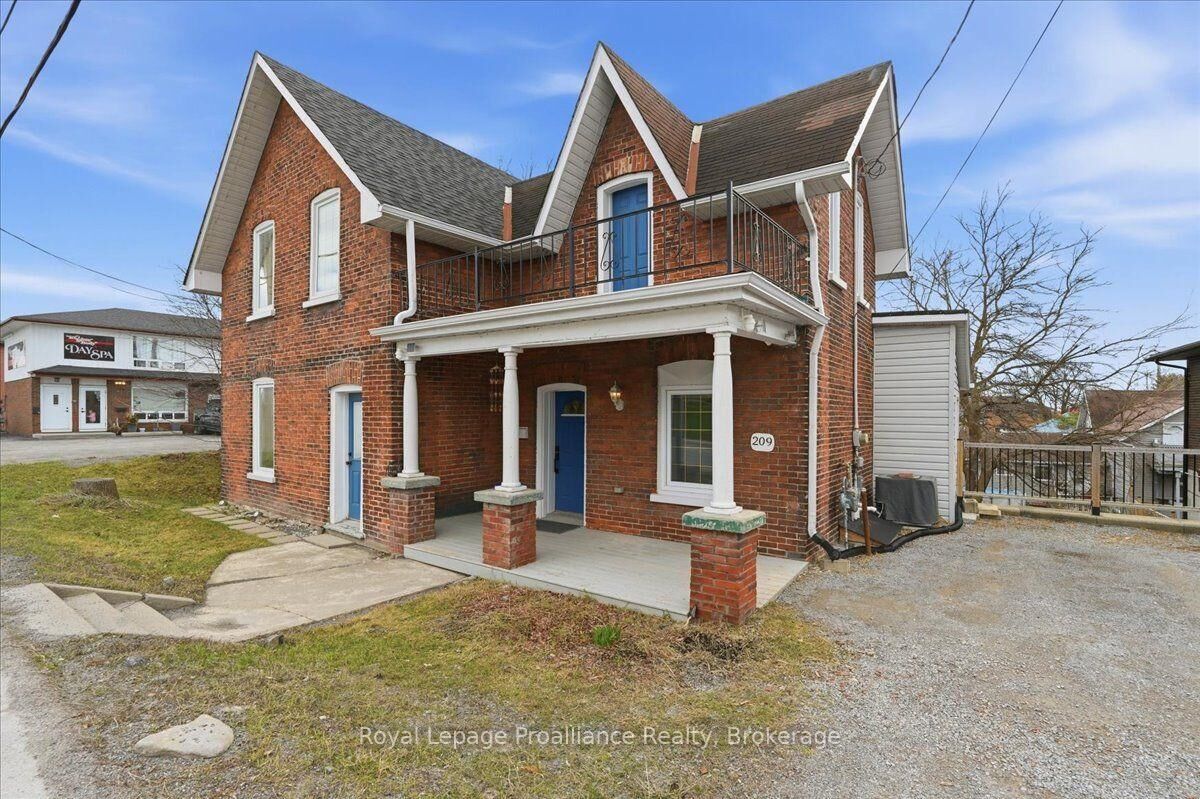
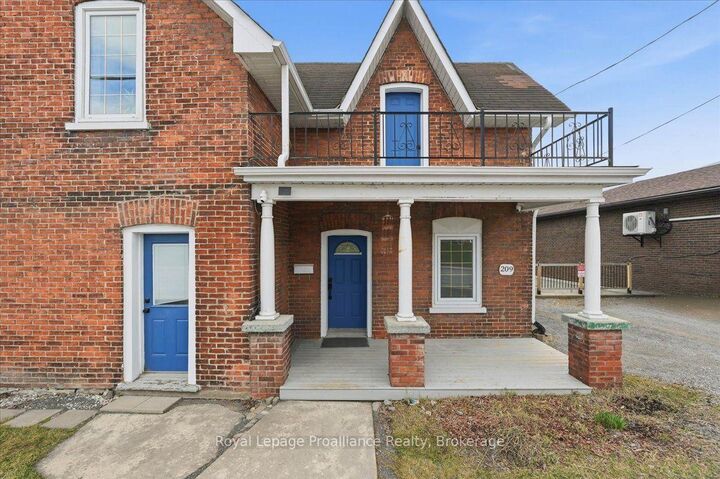
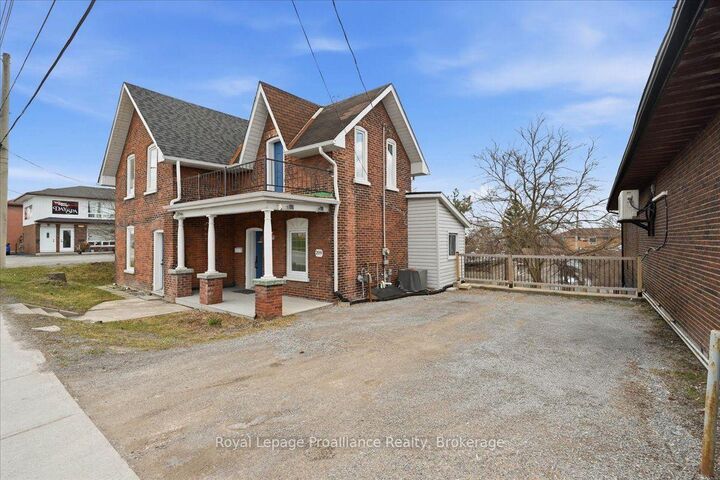
Charming and well maintained, 2-storey brick home located in the heart of Trenton, offering incredible convenience with shopping, restaurants, parks, schools, and everyday amenities just minutes away. A great blend of character, space, and location.Inside, the home features a bright and inviting layout with a spacious living area filled with natural light and a separate dining room with detailed trim work, ideal for hosting or everyday living. The kitchen offers a clean, refreshed look with white cabinetry and modern backsplash, along with excellent potential to further customize and add value.Upstairs includes three well sized bedrooms and a full bathroom. The primary bedroom stands out with its own walkout balcony, providing a rare and private space to relax.The home has been very well maintained throughout, showing clear pride of ownership.Outside, you will find a large and private backyard, a rare find for this central location,complete with a deck and patio area for outdoor enjoyment.Additional features include separate access to the basement, offering great storage and future potential.A solid opportunity in a central location with strong value and unique features.
MLS®:
X13660832
X13660832
Les impôts
$2,452(2025)
$2,452(2025)
Catégorie
Single-Family Home
Single-Family Home
Style
2-Storey
2-Storey
Ville
Hastings County
Hastings County
Communauté
Trenton Ward
Trenton Ward
Listed By
Royal Lepage Proalliance Realty
Source
PropTX - IDX
Dernière vérification Août 12 2026 à 5:58 AM GMT+0000
PropTX - IDX
Dernière vérification Août 12 2026 à 5:58 AM GMT+0000
Détails sur les salles de bains
Caractéristiques Intérieures
- Carpet Free
- In-Law Capability
Caractéristiques de la propriété
- Foundation: Concrete Block
- Foundation: Stone
Chauffage et refroidissement
- Forced Air
- Central Air
Informations sur les sous-sols
- Unfinished
Informations sur le pool
- None
Caractéristiques extérieures
- Brick
- Vinyl Siding
- Toit: Asphalt Shingle
Informations sur les services publics
- Sewer: Sewer
- Fuel: Gas
- Energy: Energy Certificate: No
Garage
- None
Stationnement
- Private
Étages
- 2
Lieu
Disclaimer: Copyright 2026 Toronto IDX. All rights reserved. This information is deemed reliable, but not guaranteed. The information being provided is for consumers’ personal, non-commercial use and may not be used for any purpose other than to identify prospective properties consumers may be interested in purchasing. Data last updated 8/11/26 22:58

