

Inscription par: PropTX - IDX / Listed By: Re/Max Quinte Ltd.
237 Byron Street Quinte West, ON K8V 2Z2
En vigueur
316 688 $ (USD)
HORAIRES DES PORTES OUVERTES
-
OUVERTESDim, Sep 2711:00 am - 1:00 pm

Description
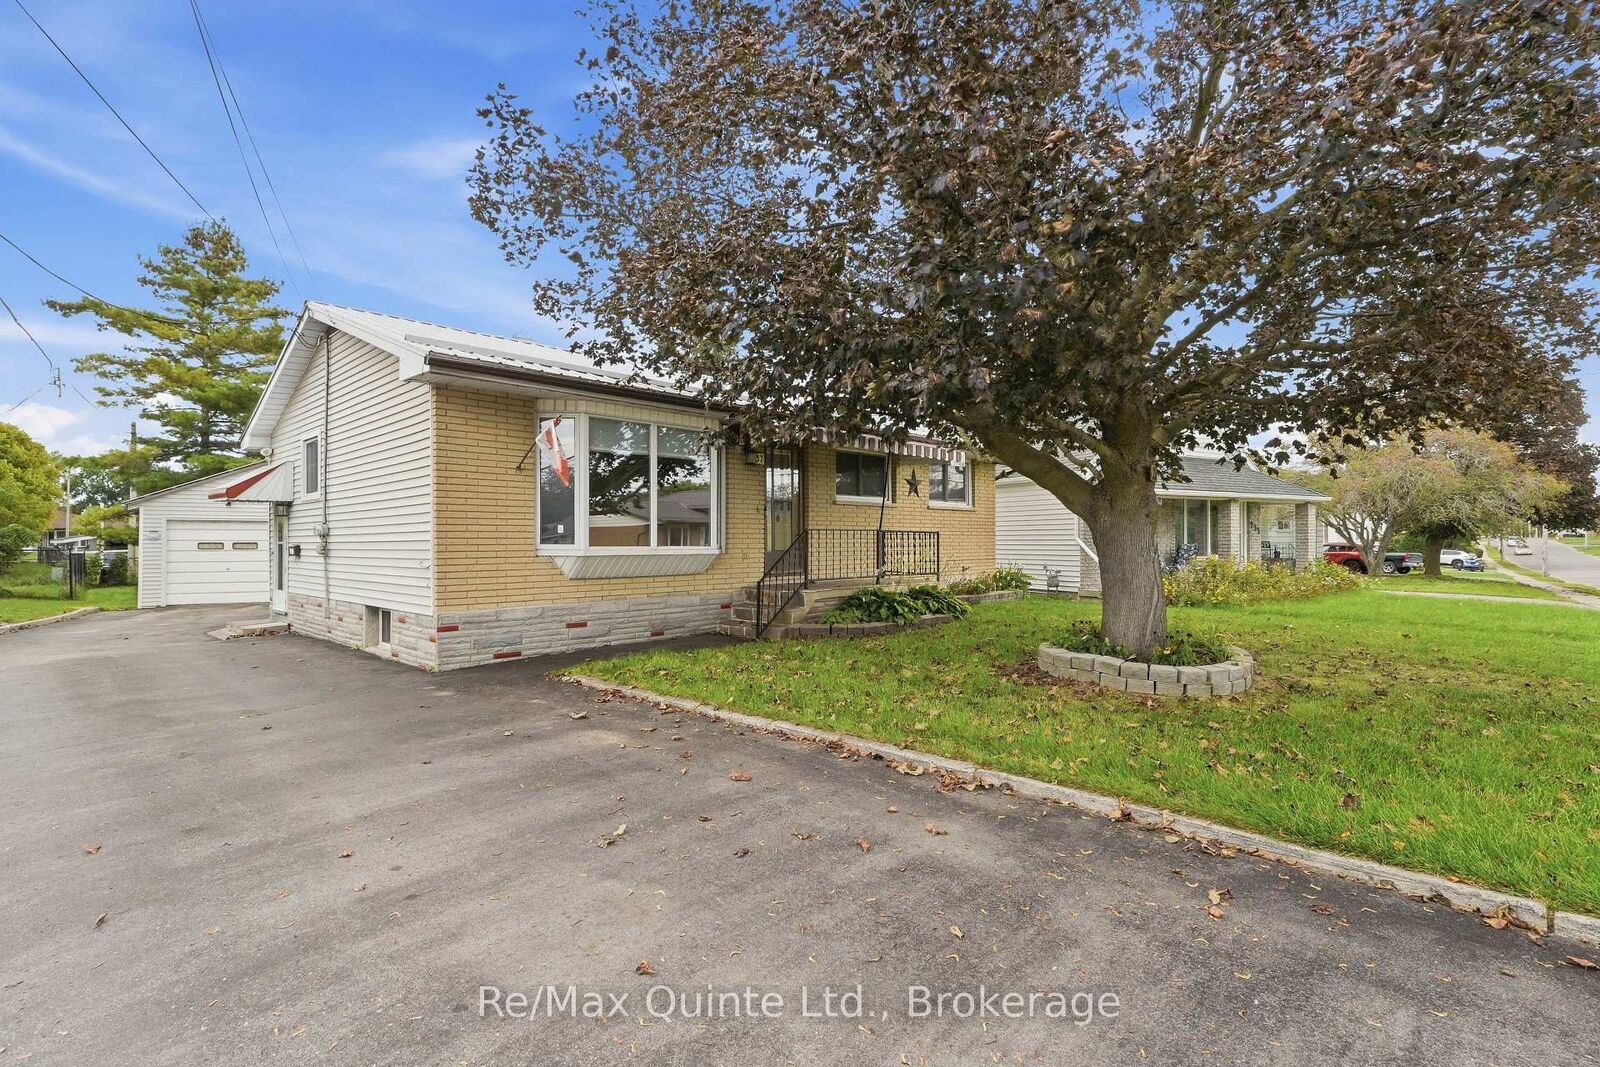
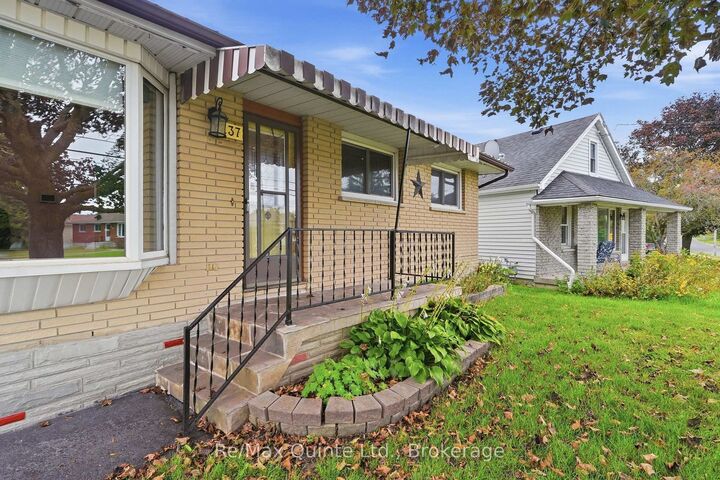
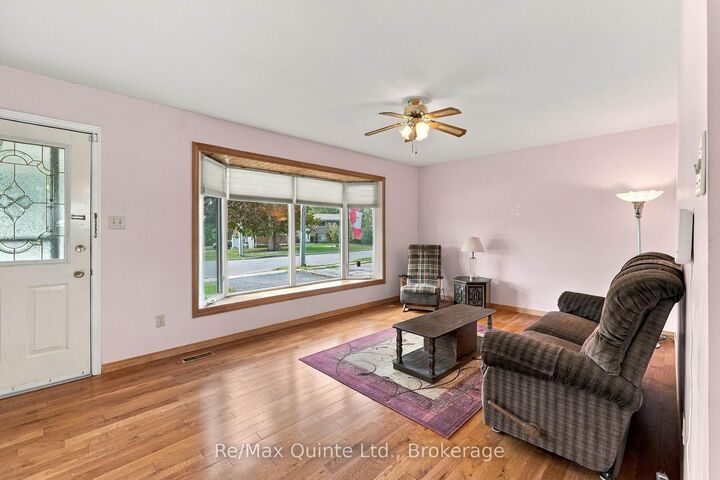
Welcome to 237 Byron St. Looking to purchasing your first home, to down-size, or up-size? This 4 bedroom, 1 bath bungalow is a great home to start. Lovingly owned by the same family for over 50 years, this property can be your family's next chapter. Covered front porch. Updated eat-in kitchen with built in pantry, bright living room with oversized bay window, 3 bedrooms and 4pc bath give functional main floor living. Lower level currently features retro rec room, bedroom, laundry, and large workshop/utility space. Bring your vision here to build your future equity. Massive detached double car garage with hydro, upper loft space, also 2 additional rooms. First room approx 19'5x15 for more workshop space for the car enthusiast or machinist/hobbyist, and second appox 13'1x7'10 to keep the gardener organized. Private and spacious rear yard with patio area, gas BBQ hookup, and shed is part of the 141' deep in-town lot. Parking for at least 6 on paved driveway. 100amp c/b, metal roof (house-2005), metal roof garage (approx 8 yrs). Loaded with value! Excellent location close to Trenton's downtown core, schools, parks, YMCA and the Bay of Quinte. For the commuter, 2 hrs to GTA, 1 hr to Kingston.
MLS®:
X13812562
X13812562
Les impôts
$3,325(2026)
$3,325(2026)
Catégorie
Single-Family Home
Single-Family Home
Style
Bungalow
Bungalow
Ville
Hastings County
Hastings County
Communauté
Trenton Ward
Trenton Ward
Listed By
Re/Max Quinte Ltd.
Source
PropTX - IDX
Dernière vérification Sep 22 2026 à 11:08 PM GMT+0000
PropTX - IDX
Dernière vérification Sep 22 2026 à 11:08 PM GMT+0000
Détails sur les salles de bains
Caractéristiques Intérieures
- Workbench
- Auto Garage Door Remote
- Primary Bedroom - Main Floor
Caractéristiques de la propriété
- Foundation: Concrete Block
Chauffage et refroidissement
- Forced Air
- Central Air
Informations sur les sous-sols
- Partially Finished
Informations sur le pool
- None
Caractéristiques extérieures
- Brick
- Vinyl Siding
- Toit: Metal
Informations sur les services publics
- Sewer: Sewer
- Fuel: Gas
- Energy: Energy Certificate: No
Garage
- Detached
Stationnement
- Private
Étages
- 1
Lieu
Disclaimer: Copyright 2026 Toronto IDX. All rights reserved. This information is deemed reliable, but not guaranteed. The information being provided is for consumers’ personal, non-commercial use and may not be used for any purpose other than to identify prospective properties consumers may be interested in purchasing. Data last updated 9/22/26 16:08

