25 Linden Boulevard Quinte West, ON K8N 4Z3
Inscription par: PropTX - IDX / Listed By: Exit Realty Group

  25 Linden Boulevard Quinte West, ON K8N 4Z3

En vigueur
359 000 $ (CAD)
3
CAC
1
SDB
700-1100
PI. CA.

Description

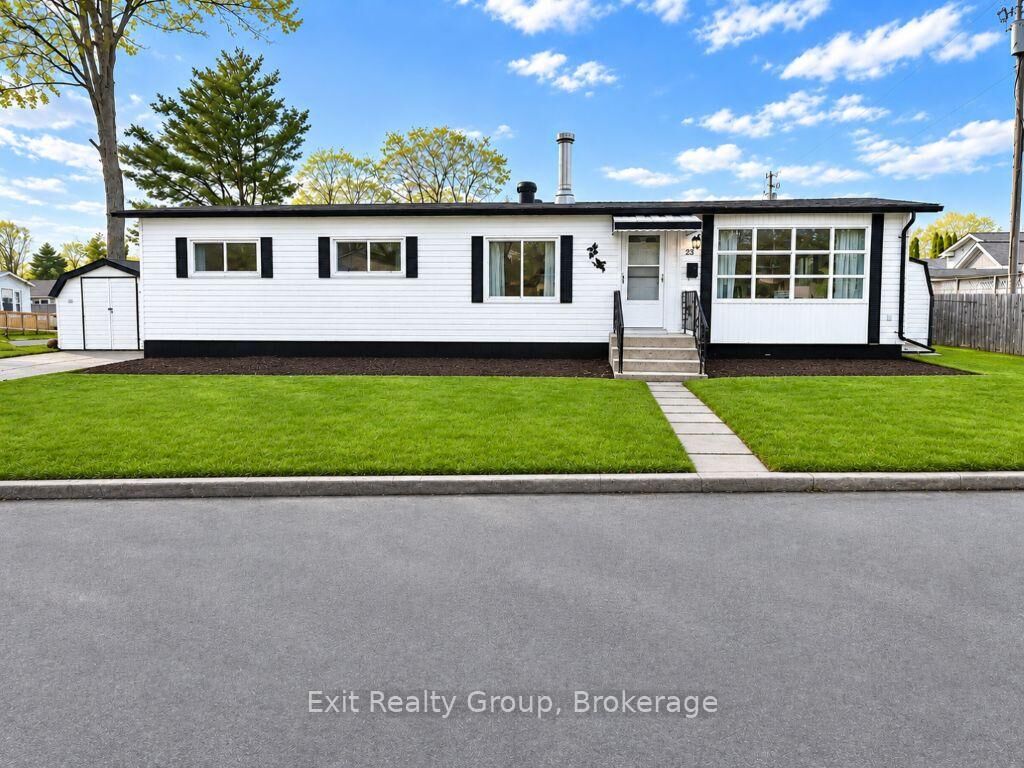
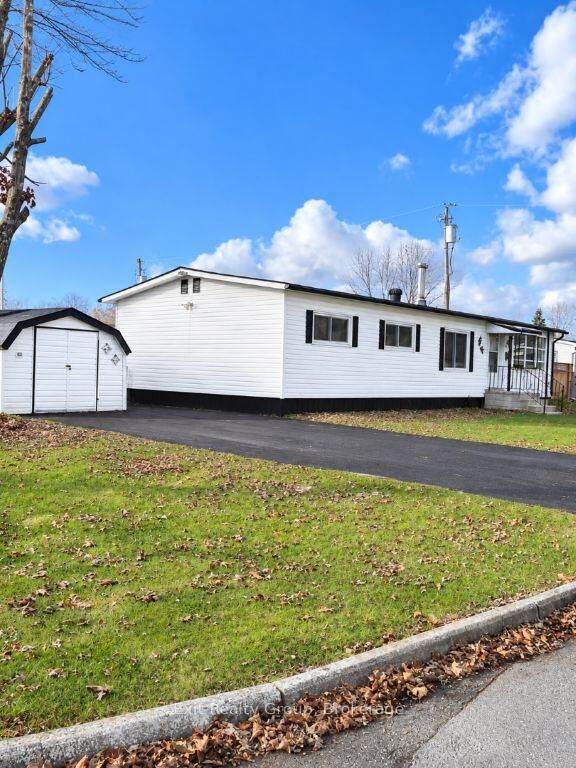
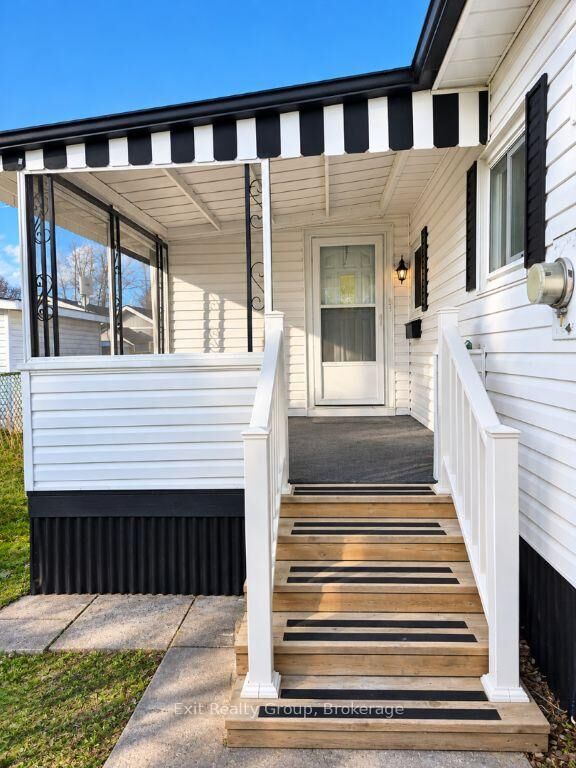
Welcome to 25 Linden Boulevard in Kenron Estates! Beautifully renovated and move-in ready, this charming 3-bedroom double-wide modular home with an additional den or family room offers the perfect blend of modern updates, comfort, and style! Step inside and discover a bright, inviting interior that has been thoughtfully refreshed throughout. The spacious, open-concept living and dining area provides a wonderful space for everyday living and entertaining, while the beautifully updated kitchen offers a fresh, modern feel with plenty of room to gather. With three comfortable bedrooms plus a versatile bonus room that could serve as a cozy family room, home office, hobby space, or den, this home offers the flexibility to suit your lifestyle. Enjoy the warmth and character of the cozy wood stove, stylish flooring, tasteful finishes, and neutral tones that make this home feel welcoming from the moment you walk in .Outside, you'll appreciate the attractive curb appeal, classic white siding with black accents, welcoming front entrance, and lovely yard with room to relax and enjoy the outdoors. A detached storage shed adds extra convenience. Whether you're looking to downsize or simply enjoy comfortable, low-maintenance living, this beautifully updated home offers plenty of space without sacrificing comfort or style. All the work has been done just move in, unpack, and enjoy! Don't miss your opportunity to call 25 Linden Boulevard home!

MLS®:
X14179174
Les impôts
$1,128(2026)
Catégorie
Mfghome
Style
Bungalow
Ville
Hastings County
Communauté
Sidney Ward

Listed By

Exit Realty Group
Source
PropTX - IDX
Dernière vérification Nov 13 2026 à 9:30 PM GMT+0000
Détails sur les salles de bains
Caractéristiques Intérieures
  • Carpet Free
  • Storage
  • Water Heater Owned
Caractéristiques de la propriété
  • Foundation: Piers
Chauffage et refroidissement
  • Forced Air
  • Central Air
Informations sur les sous-sols
  • Unfinished
  • Crawl Space
Informations sur le pool
  • None
Caractéristiques extérieures
  • Vinyl Siding
  • Toit: Asphalt Shingle
Informations sur les services publics
  • Sewer: Sewer
  • Fuel: Electric
  • Energy: Energy Certificate: No
Garage
  • None
Étages
  • 1
   
Calculer les temps de trajet jusqu'à cette propriété
 
Alimenté par INRIX MD Drive Time

Alimenté par Walk Score®
Disclaimer: Copyright 2026 Toronto IDX. All rights reserved. This information is deemed reliable, but not guaranteed. The information being provided is for consumers’ personal, non-commercial use and may not be used for any purpose other than to identify prospective properties consumers may be interested in purchasing. Data last updated 11/13/26 13:30

