26 Matheos Crescent Quinte West, ON K8V 0L2
Inscription par: PropTX - IDX / Listed By: Pg Direct Realty Ltd.

  26 Matheos Crescent Quinte West, ON K8V 0L2

En vigueur
725 000 $ (CAD)
4
CAC
3
SDB
1100-1500
PI. CA.

Description

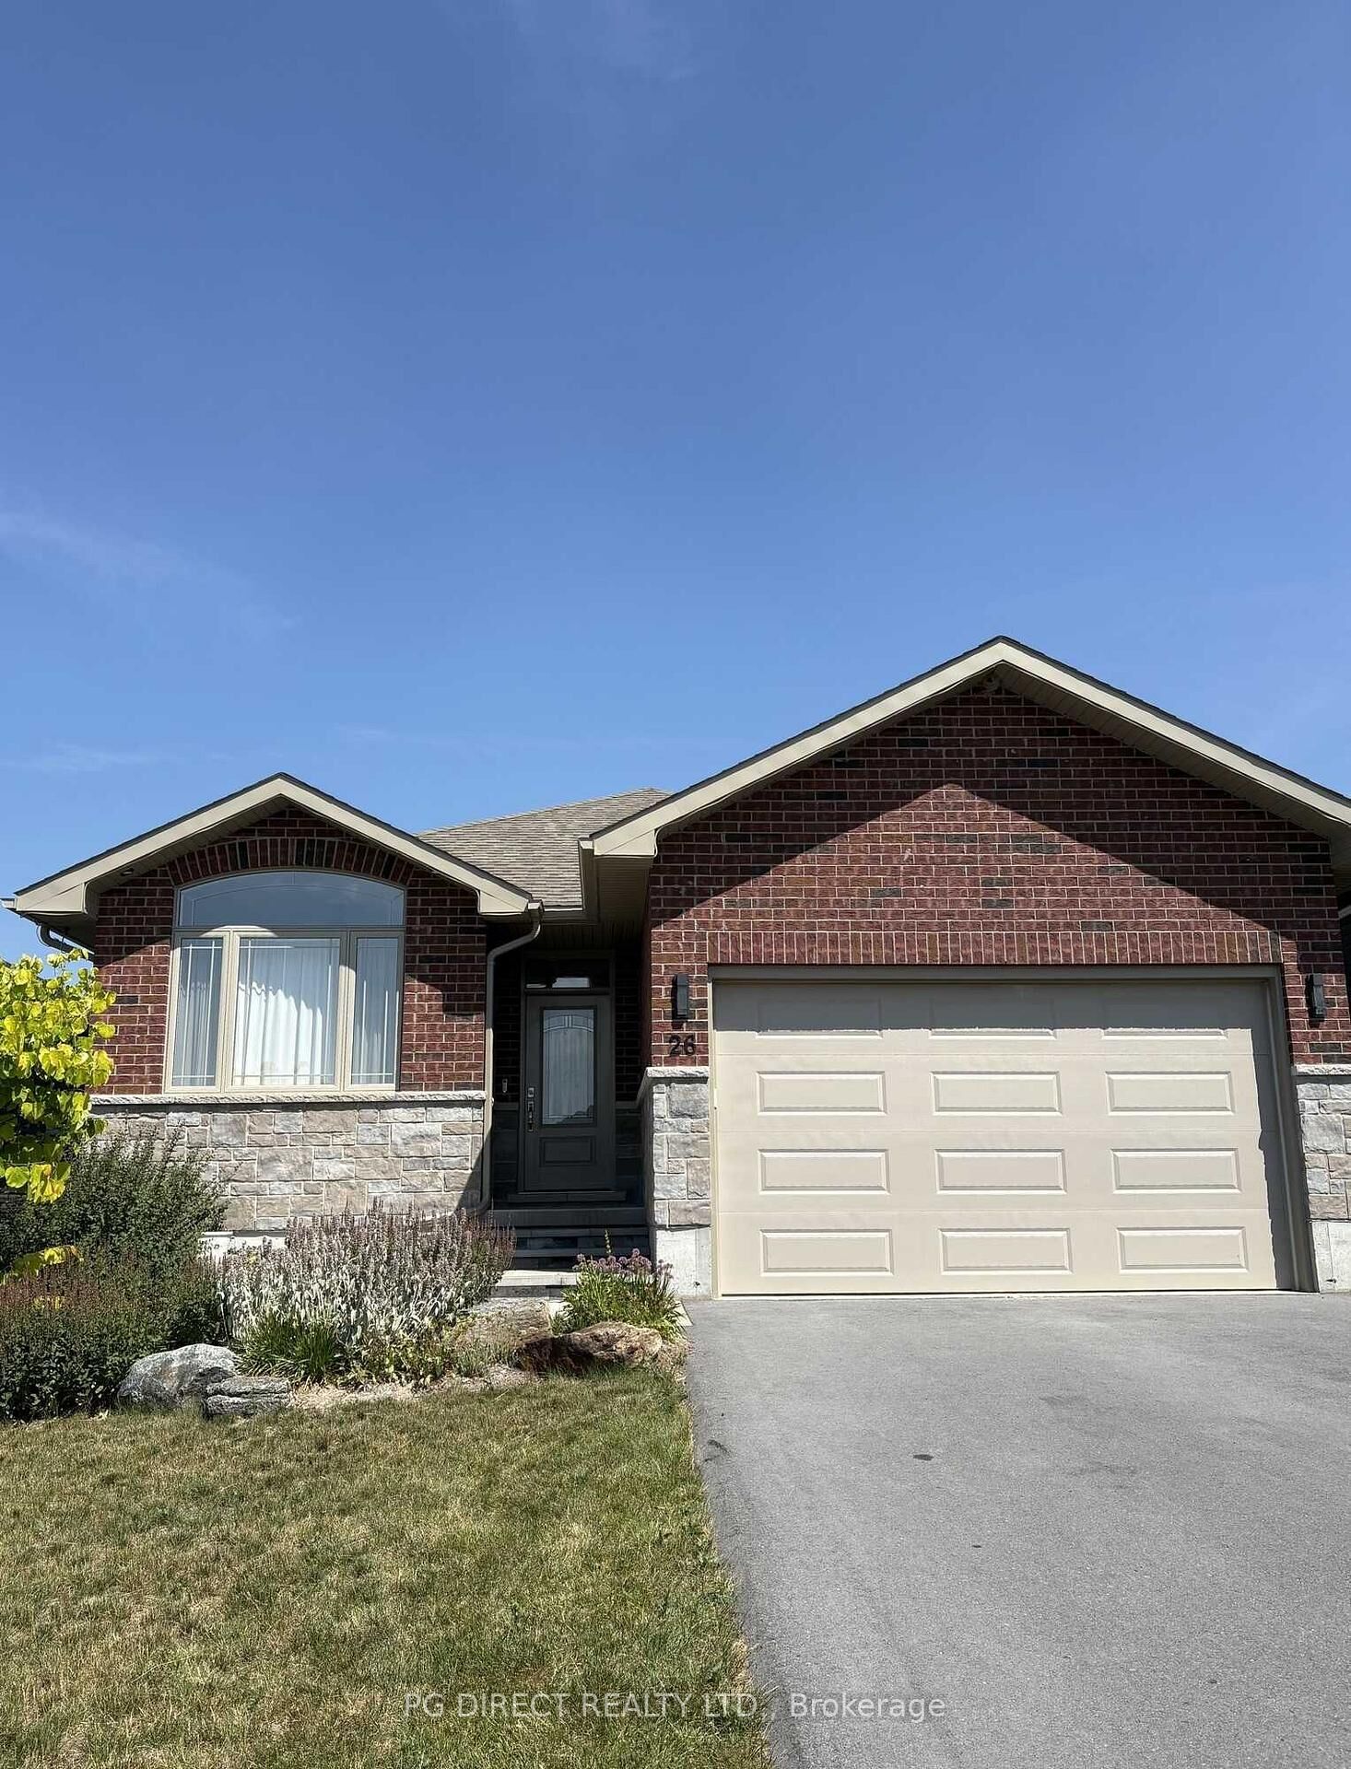
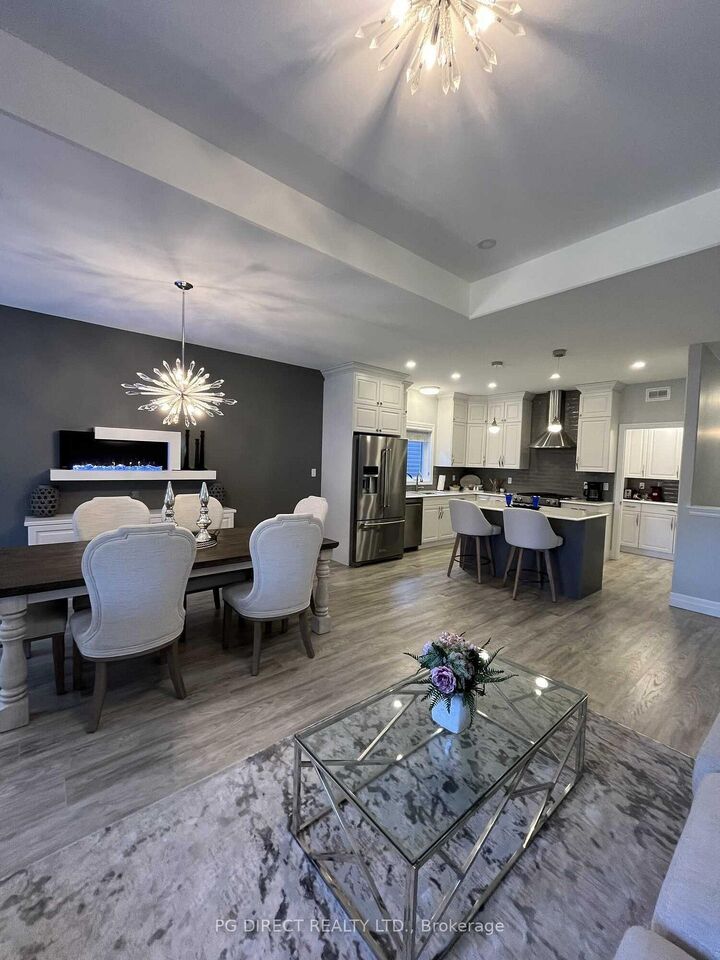
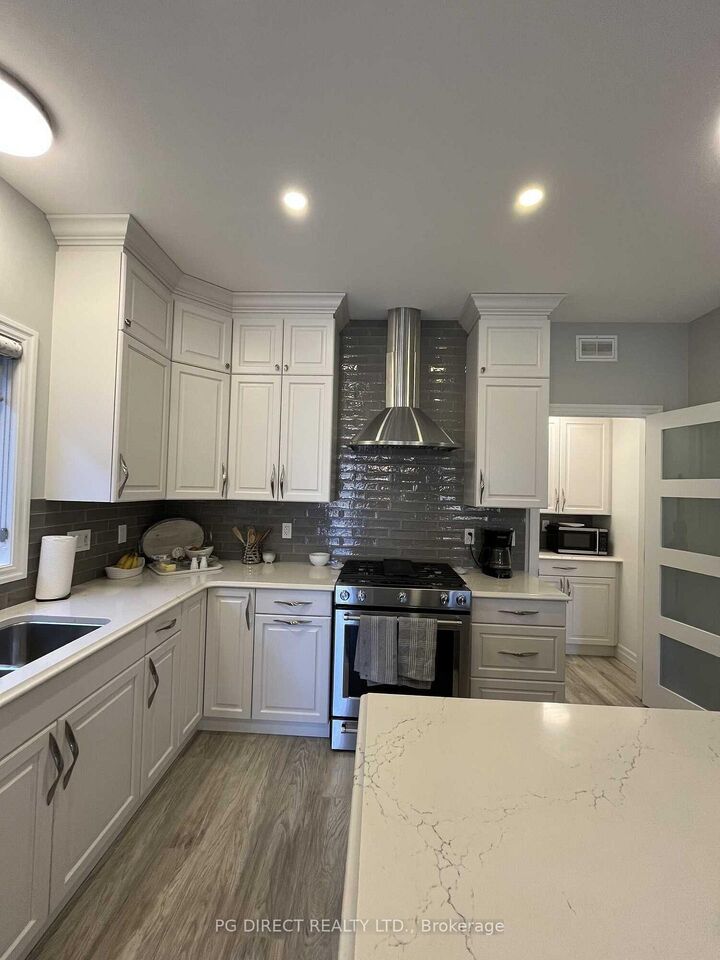
Visit REALTOR website for additional information. Exceptional opportunity to own this 4 bedroom, 3 bath home in a family friendly neighbour near recreational amenities, schools, restaurants and shopping. This Staikos built home was created for modern living and designed with a functional layout. The bright main floor features an open-concept layout with a spacious kitchen, living room and dining space. The kitchen is a chefs dream with its high end features like quartz countertops, ceiling height cabinetry, gas stove and range hood, butlers pantry and island space. The main floor offers a laundry room along with two generously sized bedrooms. The primary suite offers comfort and privacy with a large walk in closet and its own 3 piece bath. The second 3 piece bath located on the main floor is perfect for servicing the needs of family and guests. The fully finished lower level adds exceptional living space with a large recreation room with gas fireplace, two addition I bedrooms, a 3 piece bathroom as well as an office space or game room and plenty of storage. The lower level boasts brand new laminate floors throughout giving it a cohesive feel. Outside, enjoy a fully fenced backyard with outstanding entertainment features like a gazebo, gas bbq hookups, a gas fireplace and a beautiful backyard water feature. Whether hosting guests or unwinding after a long day, this backyard oasis is designed to impress. A perfect blend of modern construction, quality finishes and practical family space, this move in ready 4 bedroom 3 bath home is not to be missed.

MLS®:
X13647242
Les impôts
$5,397(2025)
Surface Terrain
4,898 PI. CA.
Catégorie
Single-Family Home
Style
Bungalow
Ville
Hastings County
Communauté
Murray Ward

Listed By

Pg Direct Realty Ltd.
Source
PropTX - IDX
Dernière vérification Août 6 2026 à 11:05 PM GMT+0000
Détails sur les salles de bains
Caractéristiques Intérieures
  • Sump Pump
  • Auto Garage Door Remote
  • Storage
  • On Demand Water Heater
  • Primary Bedroom - Main Floor
Caractéristiques de la propriété
  • Cheminée: Natural Gas
  • Cheminée: Family Room
  • Foundation: Poured Concrete
Chauffage et refroidissement
  • Forced Air
  • Central Air
Informations sur les sous-sols
  • Finished
  • Full
Informations sur le pool
  • None
Caractéristiques extérieures
  • Brick
  • Vinyl Siding
  • Toit: Asphalt Shingle
Informations sur les services publics
  • Sewer: Sewer
  • Fuel: Gas
  • Energy: Energy Certificate: No
Garage
  • Attached
Stationnement
  • Private Double
  • Front Yard Parking
Étages
  • 1
   
Calculer les temps de trajet jusqu'à cette propriété
 
Alimenté par INRIX MD Drive Time

Alimenté par Walk Score®
Disclaimer: Copyright 2026 Toronto IDX. All rights reserved. This information is deemed reliable, but not guaranteed. The information being provided is for consumers’ personal, non-commercial use and may not be used for any purpose other than to identify prospective properties consumers may be interested in purchasing. Data last updated 8/6/26 16:05

