27 Loraine Avenue Quinte West, ON K8V 6R4
Inscription par: PropTX - IDX / Listed By: eXp Realty

  27 Loraine Avenue Quinte West, ON K8V 6R4

En vigueur
3 000 $ (CAD)
5
CAC
2
SDB
1100-1500
PI. CA.

Description

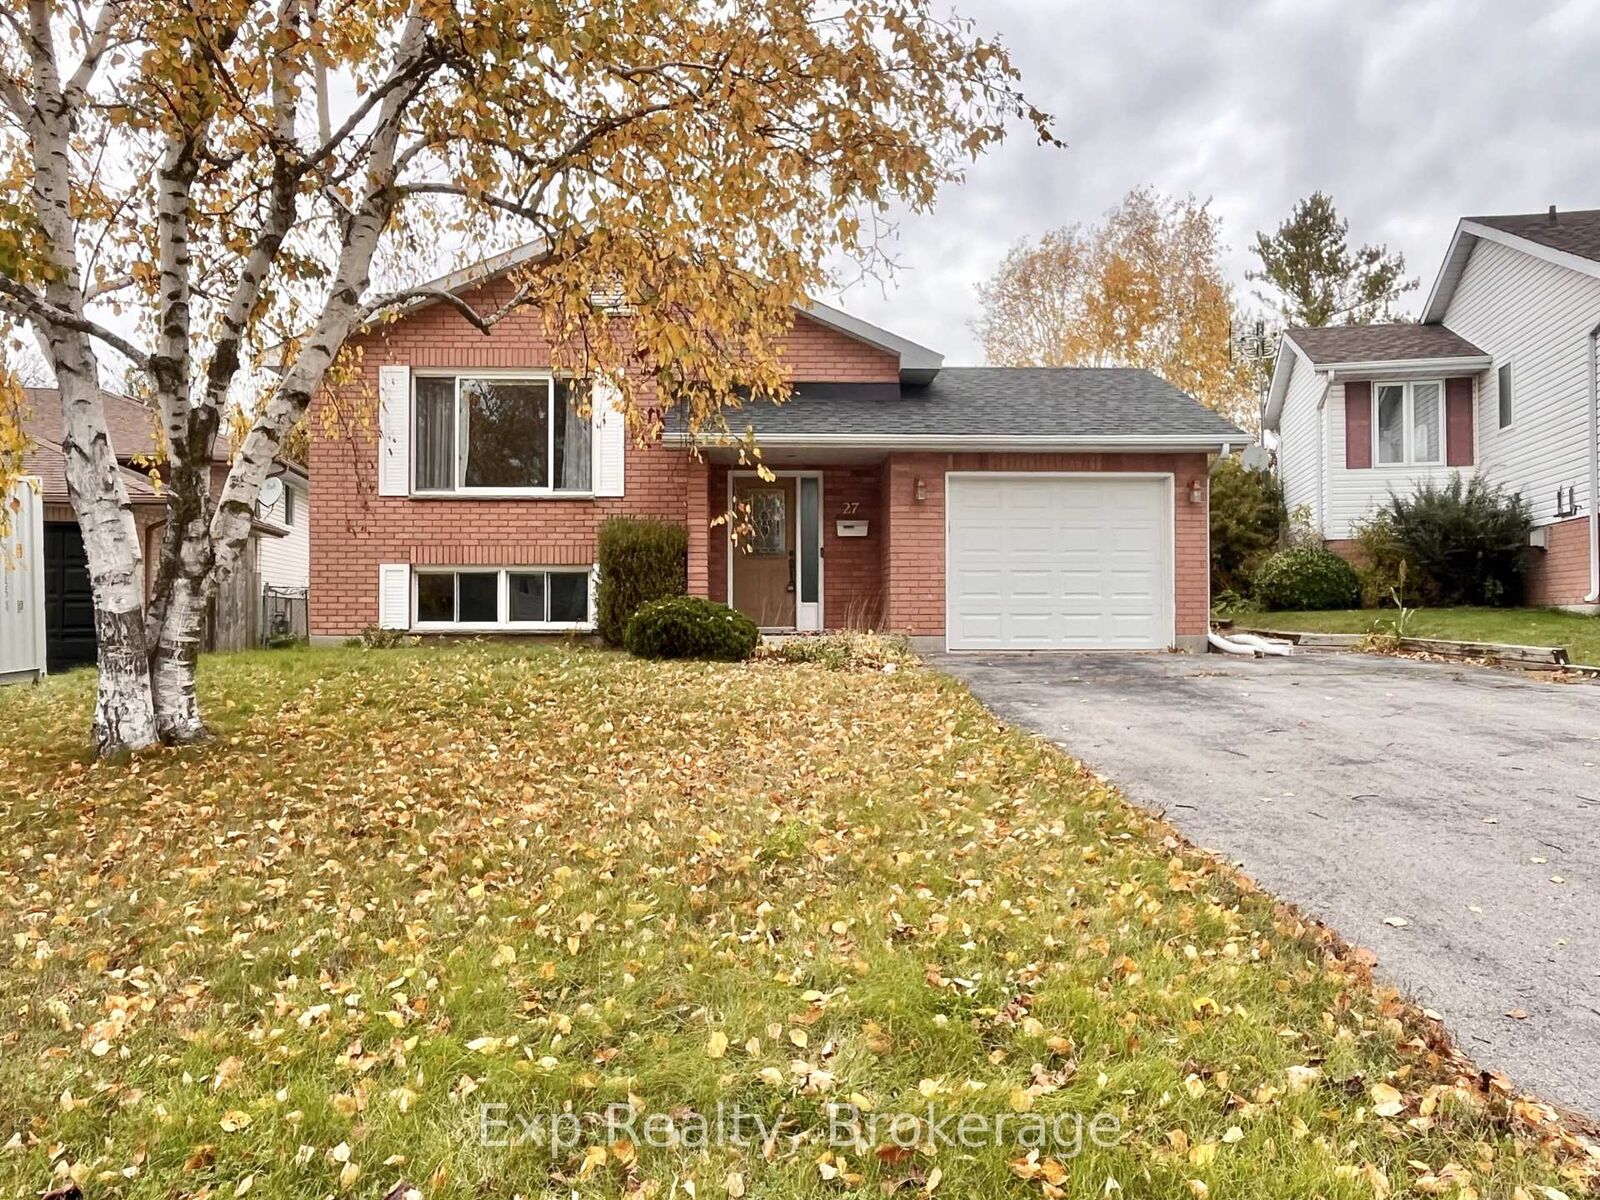
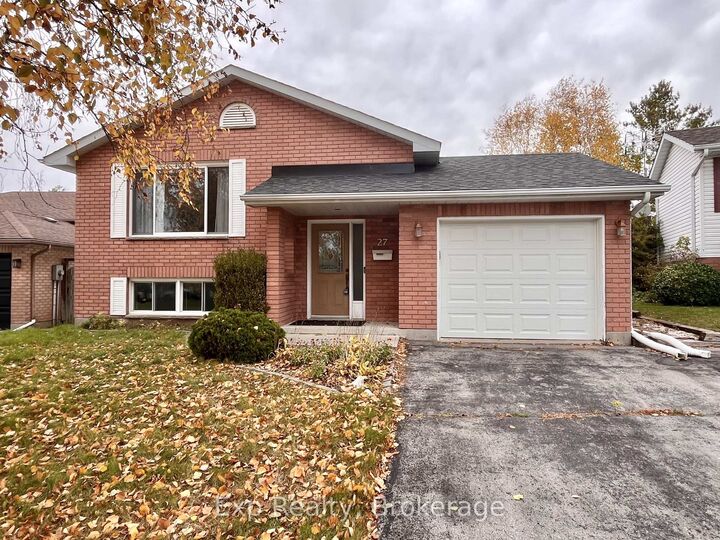
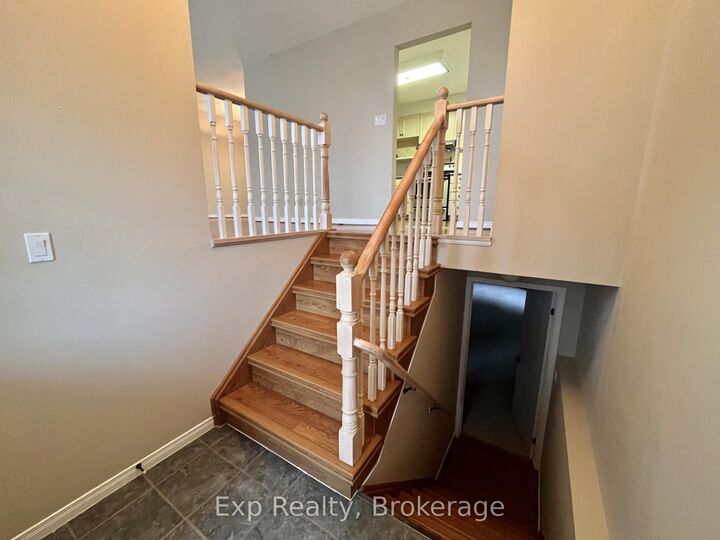
Welcome to 27 Lorraine Avenue! Located in a highly desirable neighbourhood, this spacious five-bedroom home offers plenty of room for the whole family, with the entire property to yourself. Featuring three bedrooms upstairs and two additional bedrooms downstairs, there's flexibility for growing families, guests, or a home office. The main level boasts a large living room, dining area, and a spacious kitchen with plenty of room to cook, gather, and entertain. A four-piece bathroom completes the upper level.Downstairs, you'll find a generous recreation room featuring a cozy gas stove, two additional bedrooms, and a three-piece bathroom, creating the perfect space for family movie nights, hobbies, or extra living space.Outside, enjoy a fully fenced backyard complete with a patio area and shed, offering space to relax, entertain, and enjoy the outdoors. A single-car garage provides convenient parking or additional storage, especially during the winter months.Ideally located just minutes from 8 Wing CFB Trenton, this home is an excellent option for military families looking for a convenient commute. With schools and everyday amenities nearby, it's also a fantastic opportunity for families seeking space, comfort, privacy, and a great location. Don't miss your chance to make this home your own!

MLS®:
X14098492
Catégorie
Rental
Style
Bungalow-Raised
Ville
Hastings County
Communauté
Trenton Ward

Listed By

eXp Realty
Source
PropTX - IDX
Dernière vérification Oct 20 2026 à 7:31 PM GMT+0000
Détails sur les salles de bains
Caractéristiques Intérieures
  • Other
Caractéristiques de la propriété
  • Cheminée: Natural Gas
  • Foundation: Block
Chauffage et refroidissement
  • Forced Air
  • Central Air
Informations sur les sous-sols
  • Finished
  • Full
Informations sur le pool
  • None
Caractéristiques extérieures
  • Brick
  • Vinyl Siding
  • Toit: Asphalt Shingle
Informations sur les services publics
  • Sewer: Sewer
  • Fuel: Gas
  • Energy: Energy Certificate: No
Garage
  • Attached
Étages
  • 1
   
Calculer les temps de trajet jusqu'à cette propriété
 
Alimenté par INRIX MD Drive Time

Alimenté par Walk Score®
Disclaimer: Copyright 2026 Toronto IDX. All rights reserved. This information is deemed reliable, but not guaranteed. The information being provided is for consumers’ personal, non-commercial use and may not be used for any purpose other than to identify prospective properties consumers may be interested in purchasing. Data last updated 10/20/26 12:31

