

Inscription par: PropTX - IDX / Listed By: Right At Home Realty
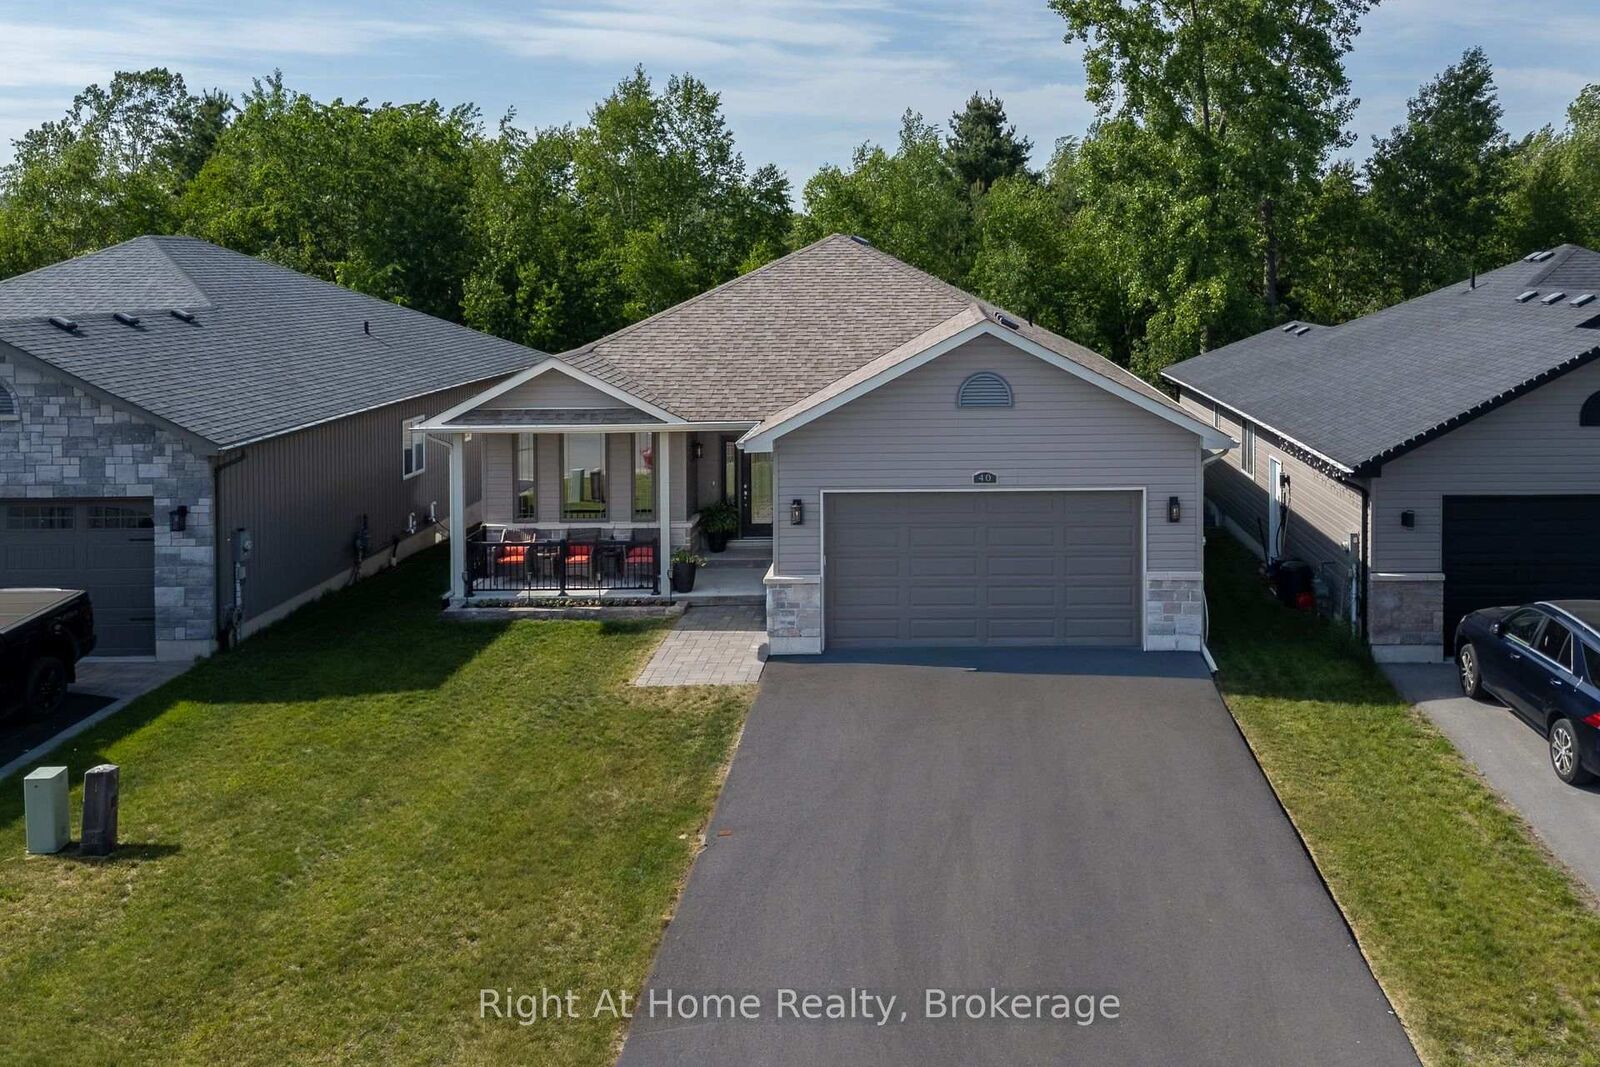
40 Birchmount Street Quinte West, ON K8V 0C6
En vigueur
537 524 $ (USD)
HORAIRES DES PORTES OUVERTES
-
OUVERTESDim, Sep 201:00 pm - 3:00 pm

Description
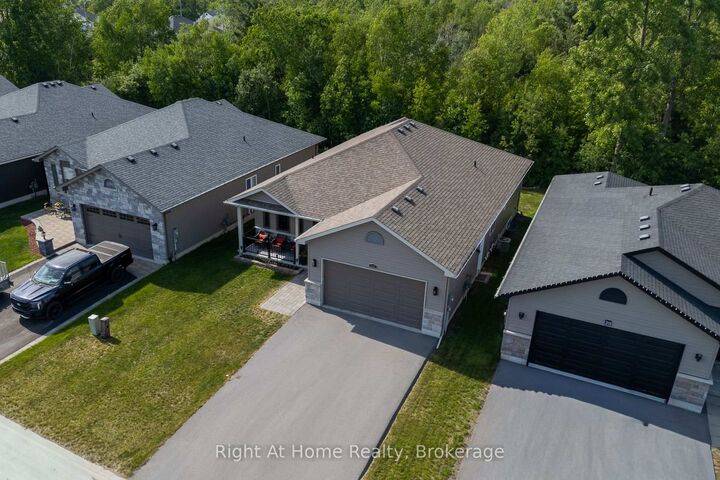
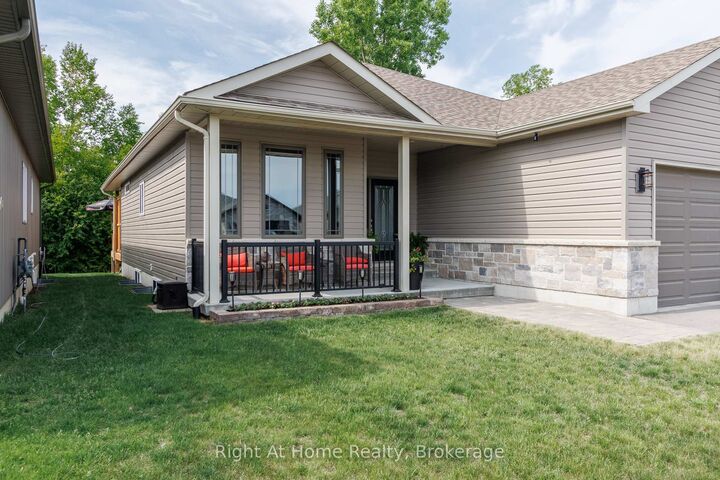
Open House Sunday Sept 20 from 1pm to 3 pm. This charming 2+1 bedroom home offers a fantastic combination of comfortable living, versatile space, and an enviable location. The full basement features a legal in-law suite with separate entrance, warm and inviting gas fireplace and full kitchen, providing excellent flexibility for guests, a home office, or additional living space. Enjoy the privacy and tranquility of a backyard that backs onto mature trees, while the park directly across the street offers beautiful green space right at your doorstep. A wonderful opportunity for families, first-time buyers, or anyone looking for a home with added versatility and a peaceful setting. Conveniently located close to local amenities, schools, shopping, and recreation. Don't miss this opportunity to make this well-located Trenton property your own!
MLS®:
X13789474
X13789474
Les impôts
$5,649(2025)
$5,649(2025)
Catégorie
Single-Family Home
Single-Family Home
Style
Bungalow
Bungalow
Vue
Trees/Woods
Trees/Woods
Ville
Hastings County
Hastings County
Communauté
Murray Ward
Murray Ward
Listed By
Right At Home Realty
Source
PropTX - IDX
Dernière vérification Sep 16 2026 à 10:49 PM GMT+0000
PropTX - IDX
Dernière vérification Sep 16 2026 à 10:49 PM GMT+0000
Détails sur les salles de bains
Caractéristiques Intérieures
- Guest Accommodations
- Ventilation System
- In-Law Suite
- In-Law Capability
- Primary Bedroom - Main Floor
Caractéristiques de la propriété
- Cheminée: Natural Gas
- Foundation: Concrete
Chauffage et refroidissement
- Forced Air
- Central Air
Informations sur les sous-sols
- Finished
- Apartment
- Walk-Up
- Separate Entrance
- Finished With Walk-Out
Informations sur le pool
- None
Caractéristiques extérieures
- Vinyl Siding
- Stone
- Toit: Shingles
Informations sur les services publics
- Sewer: Sewer
- Fuel: Gas
- Energy: Energy Certificate: No
Garage
- Built-In
Stationnement
- Private Double
Étages
- 1
Lieu
Disclaimer: Copyright 2026 Toronto IDX. All rights reserved. This information is deemed reliable, but not guaranteed. The information being provided is for consumers’ personal, non-commercial use and may not be used for any purpose other than to identify prospective properties consumers may be interested in purchasing. Data last updated 9/16/26 15:49

