

Inscription par: PropTX - IDX / Listed By: Exit Realty Group
41 Second Avenue Quinte West, ON K8V 5M5
En vigueur
337 418 $ (USD)
HORAIRES DES PORTES OUVERTES
-
OUVERTESSam, Août 151:00 pm - 3:00 pm

Description
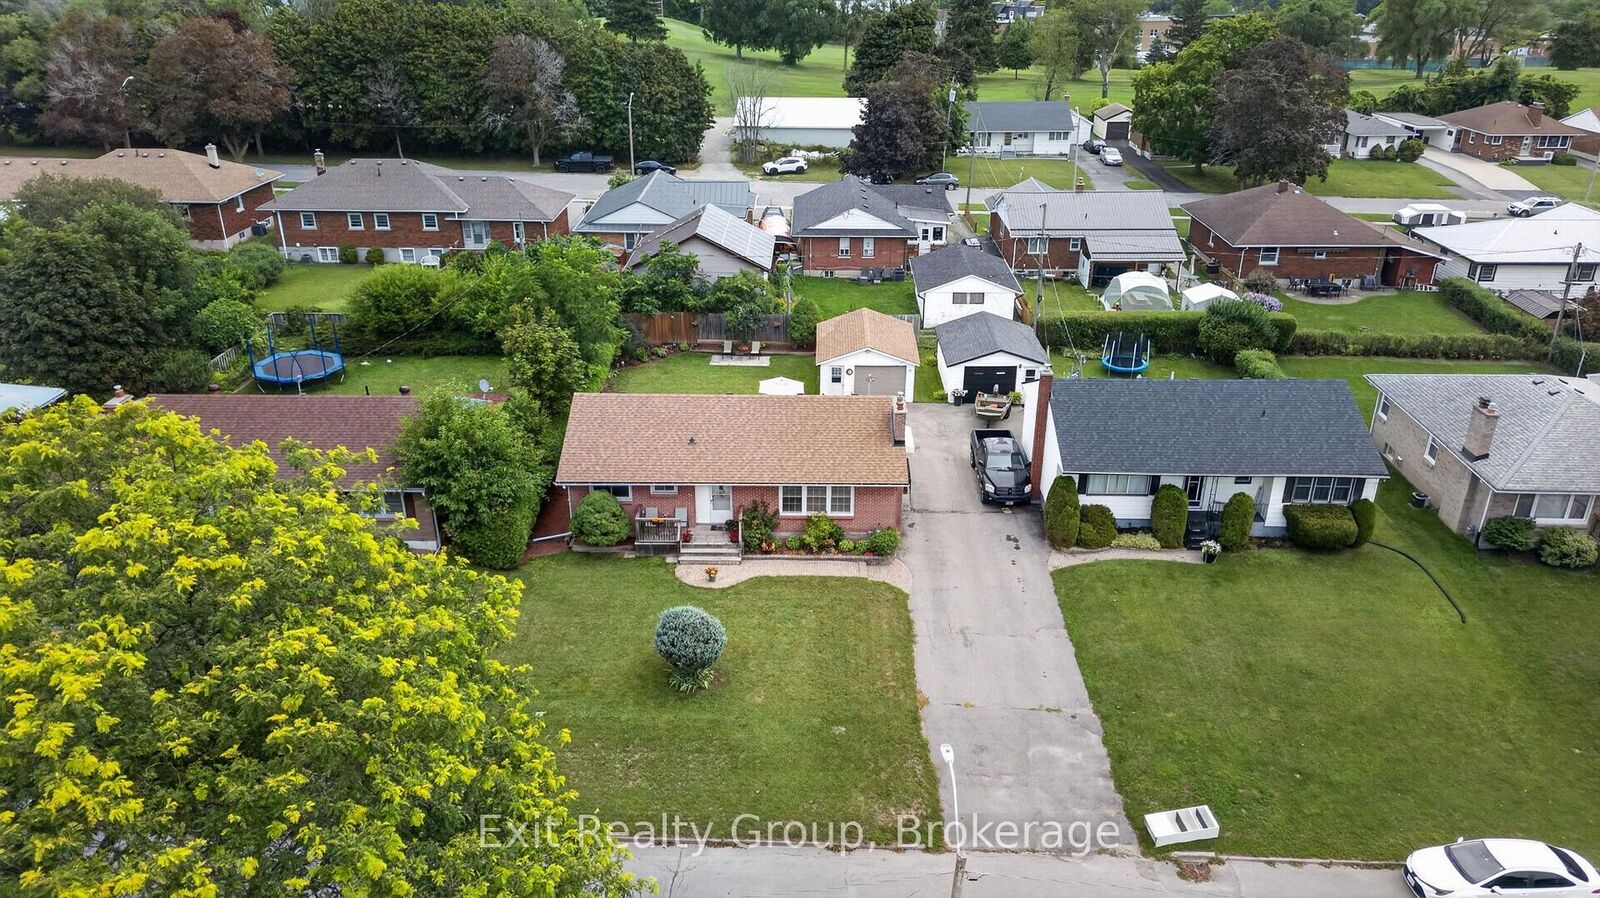
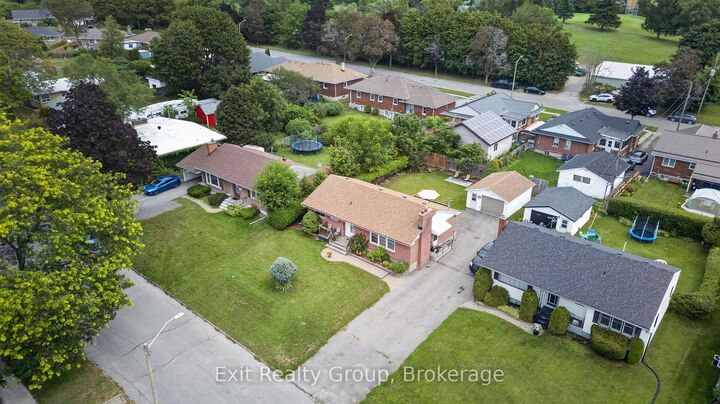
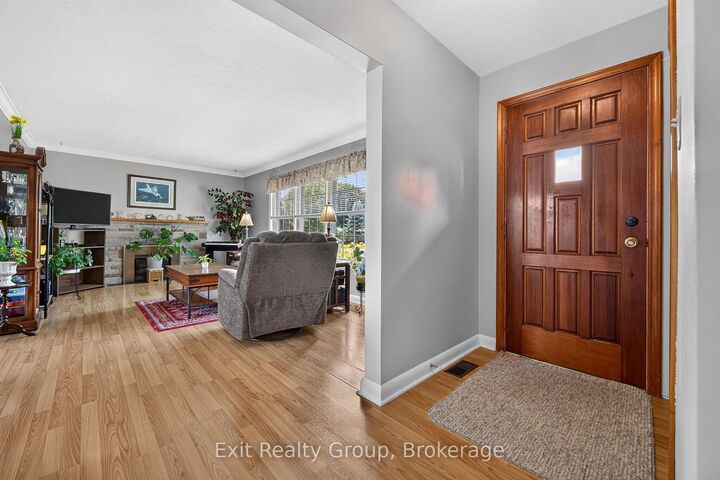
Hidden gem brick home in one of Trenton/Quite West's most desirable neighbourhoods. Enjoy exceptional convenience with close proximity to Trenton High School, St. Peter and St. Paul Catholic Schools, daycare, CFB Trenton, Highway 401, walking distance to parks, shopping, and everyday amenities, all while being tucked away on mature landscape and quiet streets. The main floor features a formal living room with a cozy gas fireplace, kitchen, dining area, a full bathroom and three bedrooms. The lower level offers additional living space with a family room, one more bedroom, a 3 piece bathroom - perfect for guests, a home office or extended family. Beautifully landscaped outside with a detached 1.5 car garage - ideal for convenience, relaxing or entertaining. Lovingly cared for by the current owners for almost 20 years, this home is designed for low-maintenance living. Whether downsizing for a happy retirement or starting new for first time home buyers, or an investment, this home is ready for its next owners to move in and enjoy.
MLS®:
X13665684
X13665684
Les impôts
$3,432(2026)
$3,432(2026)
Catégorie
Single-Family Home
Single-Family Home
Style
Bungalow
Bungalow
Vue
City, Garden
City, Garden
Ville
Hastings County
Hastings County
Communauté
Trenton Ward
Trenton Ward
Listed By
Exit Realty Group
Source
PropTX - IDX
Dernière vérification Août 13 2026 à 7:26 AM GMT+0000
PropTX - IDX
Dernière vérification Août 13 2026 à 7:26 AM GMT+0000
Détails sur les salles de bains
Caractéristiques Intérieures
- Auto Garage Door Remote
- Water Heater Owned
- Water Meter
- In-Law Capability
Caractéristiques de la propriété
- Cheminée: Natural Gas
- Foundation: Concrete Block
Chauffage et refroidissement
- Forced Air
- Central Air
Informations sur les sous-sols
- Finished
- Full
- Separate Entrance
Informations sur le pool
- None
Caractéristiques extérieures
- Brick
- Toit: Shingles
Informations sur les services publics
- Sewer: Sewer
- Fuel: Gas
- Energy: Energy Certificate: No
Garage
- Detached
Stationnement
- Private
Étages
- 1
Lieu
Disclaimer: Copyright 2026 Toronto IDX. All rights reserved. This information is deemed reliable, but not guaranteed. The information being provided is for consumers’ personal, non-commercial use and may not be used for any purpose other than to identify prospective properties consumers may be interested in purchasing. Data last updated 8/13/26 00:26

