46 Birchmount Street Quinte West, ON K9V 0C6
Inscription par: PropTX - IDX / Listed By: Exit Realty Group

  46 Birchmount Street Quinte West, ON K9V 0C6

En vigueur
759 900 $ (CAD)
2
CAC
3
SDB
1100-1500
PI. CA.

Description

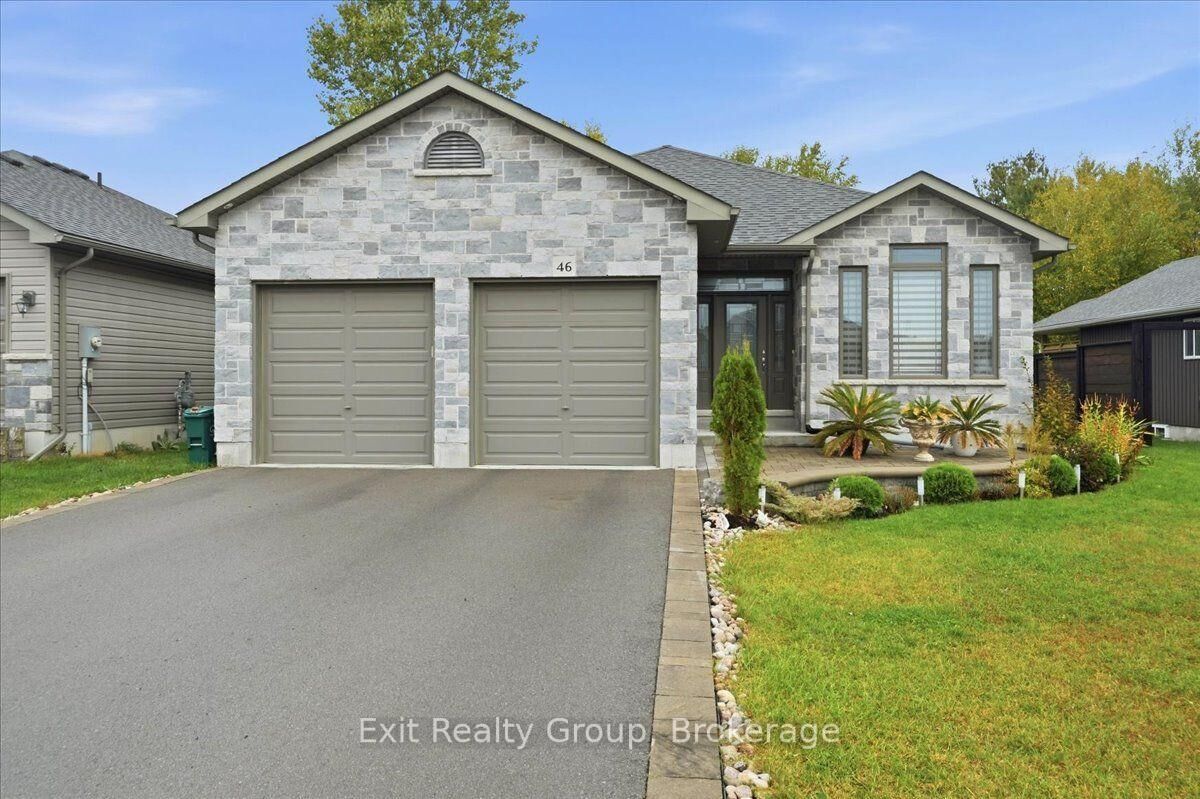
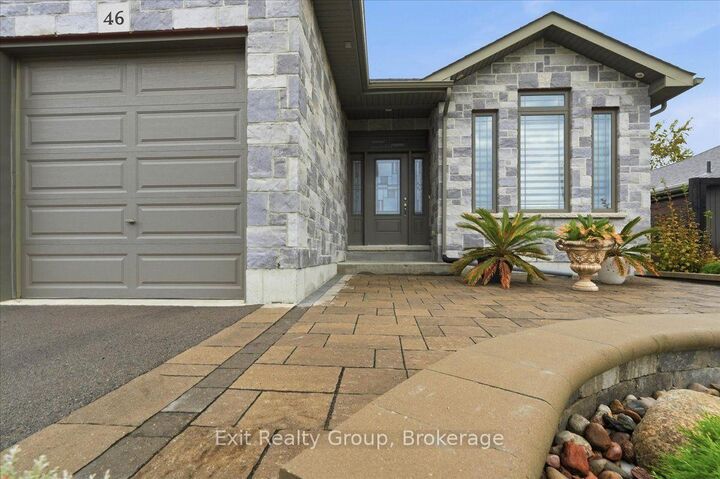
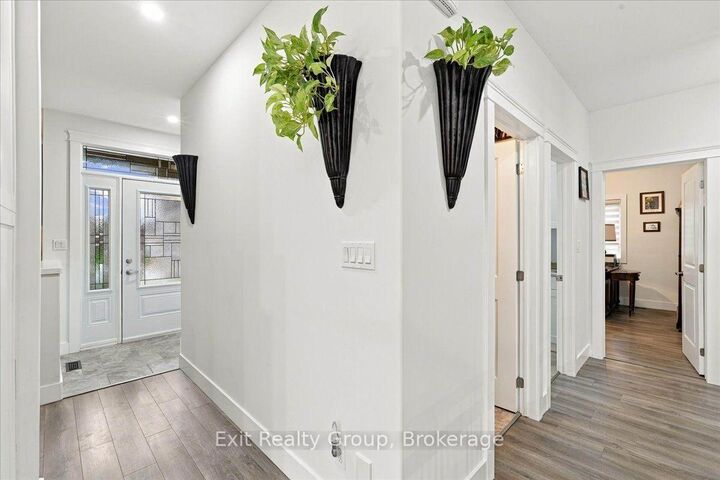
Stunning 2+2 bedroom, 3 bathroom bungalow with exceptional curb appeal and extensive updates throughout! Featuring a custom stone walkway, double-car garage with interior access, open-concept layout and carpet-free living. Freshly painted in 2025 with energy saving pot lights and upgraded ceiling fixtures throughout. The beautifully updated kitchen (2025) features a spectacular quartz waterfall island, matching quartz countertops and backsplash, and a premium appliance package including an induction app-controlled smart stove, refrigerator with water/ice dispenser and double-door dishwasher. The adjoining breakfast area offers a walk-out to the large deck and private backyard. The bright living room boasts a vaulted ceiling and floor-to-ceiling stone fireplace, complemented by a formal dining room. The primary bedroom offers a walk-in closet with custom organizers and a luxurious 3-piece ensuite with glass-enclosed shower. A second bedroom, full bathroom and convenient main-floor laundry with large-capacity washer/dryer and steamer system complete the main level. The fully remodeled basement (2025) features new oak stairs, high-end 12mm water- and sound-resistant laminate flooring, dry bar with granite counters, two additional bedrooms, including one bedroom with an extra-large closet organizer and one with a walk-in closet, and a 3-piece bathroom with walk-in shower, deluxe rainfall showerhead and glass doors. Above-grade windows provide excellent natural light. Enjoy the large deck and patio overlooking a private yard with no neighbours behind! Fantastic location close to shopping, restaurants, playground and Highway 401. A beautifully updated home offering style, comfort and exceptional functionality!

MLS®:
X13866728
Les impôts
$5,541(2026)
Catégorie
Single-Family Home
Style
Bungalow
Vue
Trees/Woods
Ville
Hastings County
Communauté
Murray Ward

Listed By

Exit Realty Group
Source
PropTX - IDX
Dernière vérification Oct 7 2026 à 4:01 AM GMT+0000
Détails sur les salles de bains
Caractéristiques Intérieures
  • Carpet Free
  • On Demand Water Heater
  • Air Exchanger
  • Primary Bedroom - Main Floor
Caractéristiques de la propriété
  • Cheminée: Living Room
  • Cheminée: Electric
  • Foundation: Poured Concrete
Chauffage et refroidissement
  • Forced Air
  • Central Air
Informations sur les sous-sols
  • Finished
  • Full
Informations sur le pool
  • None
Caractéristiques extérieures
  • Vinyl Siding
  • Stone
  • Toit: Asphalt Shingle
Informations sur les services publics
  • Sewer: Sewer
  • Fuel: Gas
  • Energy: Energy Certificate: No
Garage
  • Attached
Étages
  • 1
   
Calculer les temps de trajet jusqu'à cette propriété
 
Alimenté par INRIX MD Drive Time

Alimenté par Walk Score®
Disclaimer: Copyright 2026 Toronto IDX. All rights reserved. This information is deemed reliable, but not guaranteed. The information being provided is for consumers’ personal, non-commercial use and may not be used for any purpose other than to identify prospective properties consumers may be interested in purchasing. Data last updated 10/6/26 21:01

