

Inscription par: PropTX - IDX / Listed By: Royal Lepage Our Neighbourhood Realty
504 Wiley Road Quinte West, ON K0K 3M0
En vigueur
640 502 $ (USD)
HORAIRES DES PORTES OUVERTES
-
OUVERTESDim, Juil 1910:00 am - 12 noon

Description
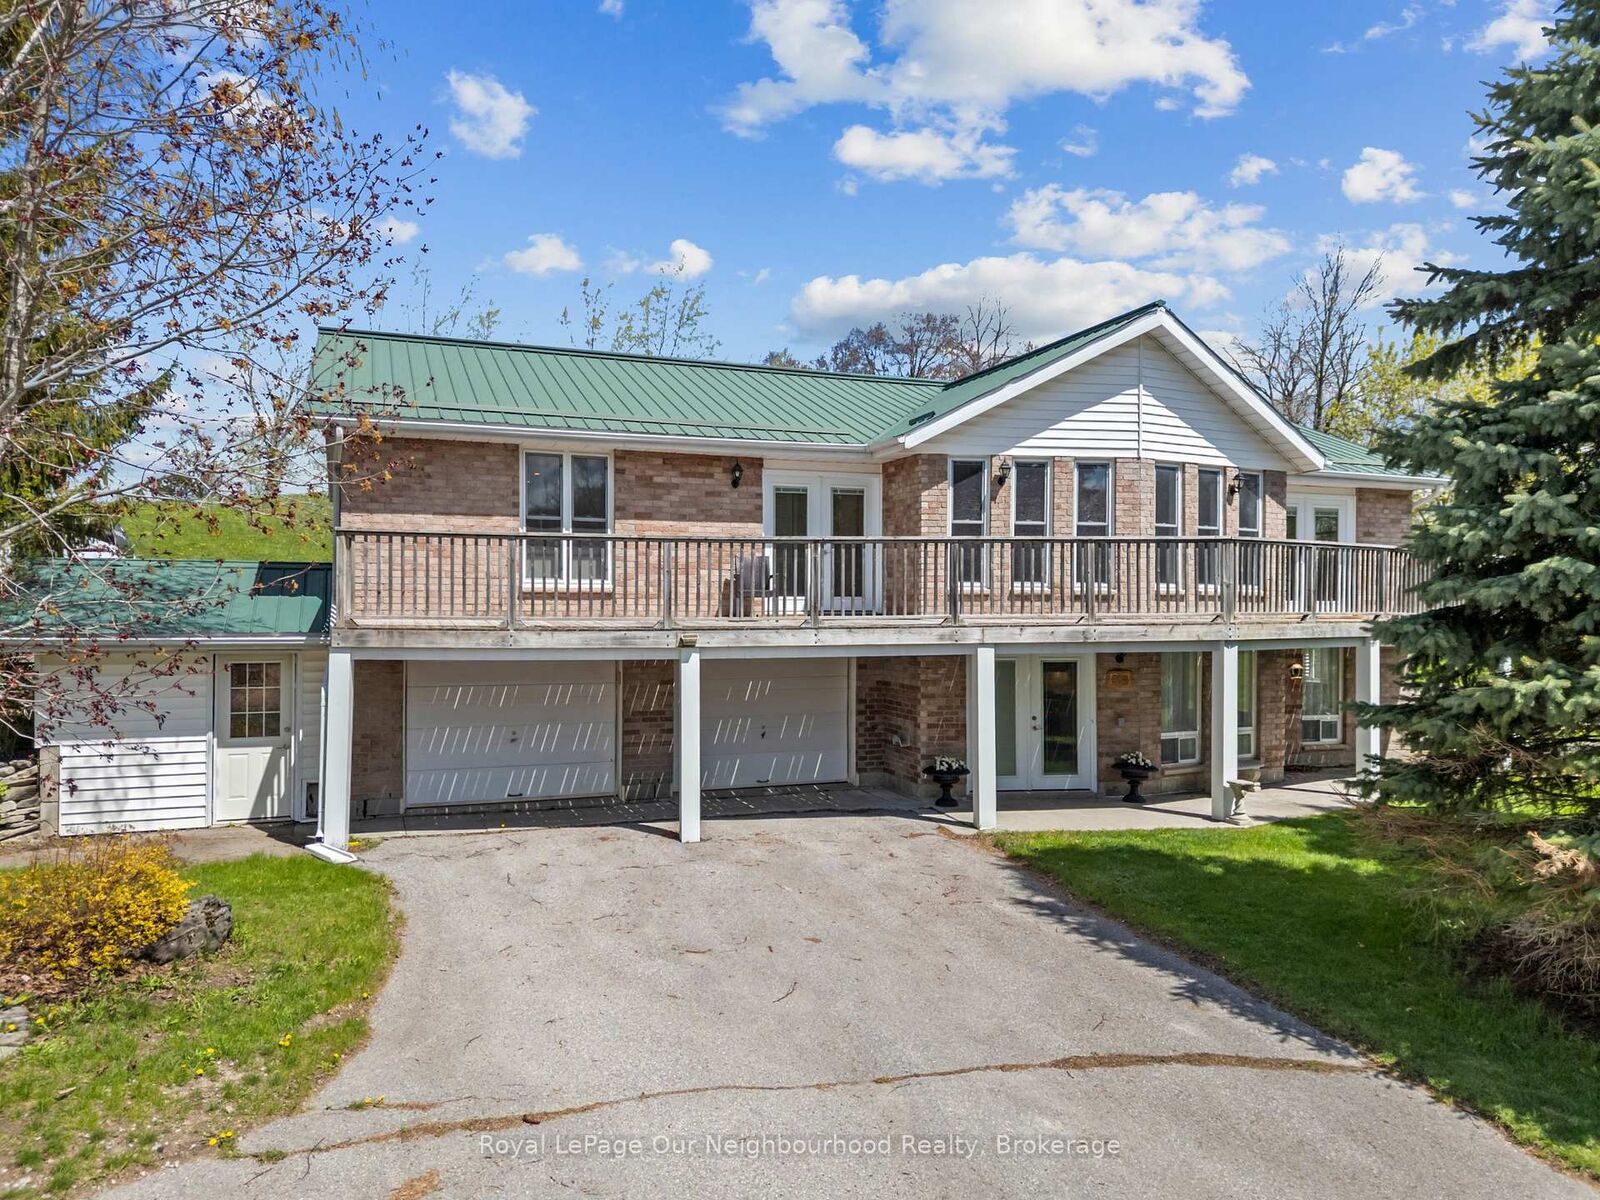
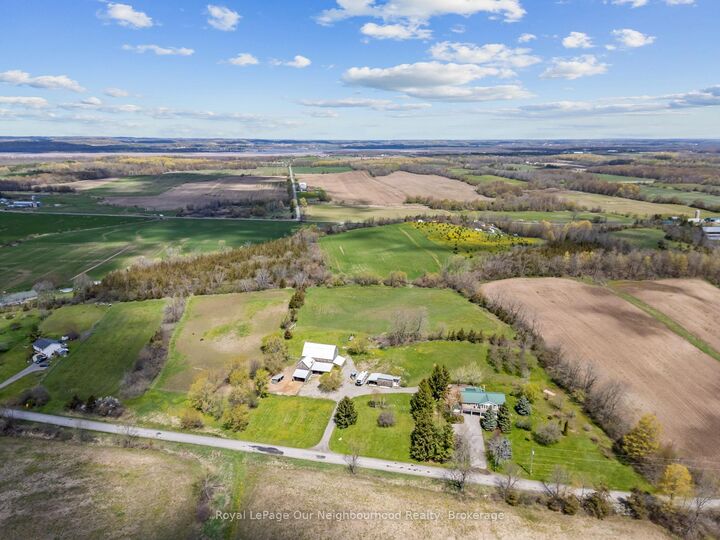
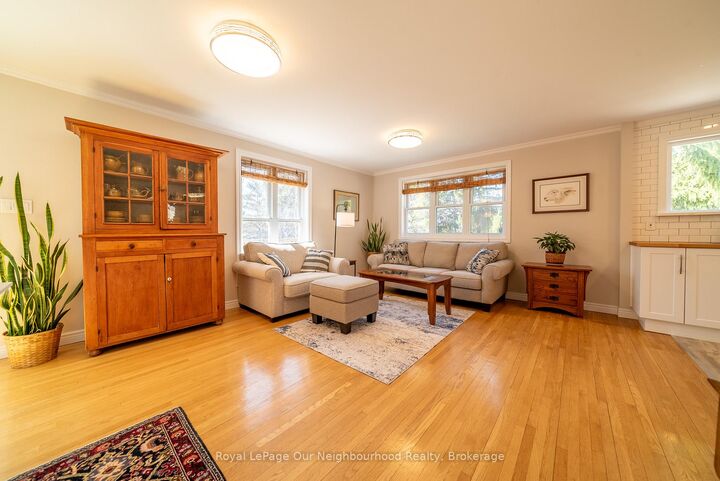
Set on nearly 9 acres of scenic countryside, this horse-ready property offers the perfect blend of rural charm and modern conveniences. The 3 bedroom, 2 washroom home features a bright open upper level with large windows framing stunning views. The walkout lower level includes a fully equipped 2 bedroom in-law suite, ideal for guests or multi-generational living. Enjoy peaceful mornings on the deck and experience the serenity of rural life, all while being just a short drive from town amenities. The home was extensively renovated in 2021, has a steel roof (2012), well insulated and built with 2x6 studs. The land is thoughtfully set up with fenced pastures for horses or livestock, an 1880 bank barn restored by Amish craftsmen (2020), outbuildings with hydro and water, and conveniently located frost-free water hydrants. The hay fields were replanted in 2020, and the south facing hill would be suitable for growing grapes. Located on a quiet paved road, this lovely property is approx 10 min to Trenton, 20 min to Brighton and 1.5 hr to GTA.
MLS®:
X13565160
X13565160
Les impôts
$3,829(2025)
$3,829(2025)
Surface Terrain
8.76 acres
8.76 acres
Catégorie
Single-Family Home
Single-Family Home
Style
Bungalow-Raised
Bungalow-Raised
Vue
Trees/Woods, Panoramic, Hills, Pasture
Trees/Woods, Panoramic, Hills, Pasture
Ville
Hastings County
Hastings County
Communauté
Murray Ward
Murray Ward
Listed By
Royal Lepage Our Neighbourhood Realty
Source
PropTX - IDX
Dernière vérification Juil 16 2026 à 2:09 AM GMT+0000
PropTX - IDX
Dernière vérification Juil 16 2026 à 2:09 AM GMT+0000
Détails sur les salles de bains
Caractéristiques Intérieures
- Water Softener
- Carpet Free
- Water Treatment
- Storage
- Water Heater Owned
- In-Law Suite
- Primary Bedroom - Main Floor
Caractéristiques de la propriété
- Cheminée: Electric
- Foundation: Concrete Block
Chauffage et refroidissement
- Forced Air
- Central Air
Informations sur les sous-sols
- Finished With Walk-Out
Informations sur le pool
- None
Caractéristiques extérieures
- Brick
- Vinyl Siding
- Toit: Metal
Informations sur les services publics
- Sewer: Septic
- Fuel: Propane
- Energy: Energy Certificate: No
Garage
- Built-In
Stationnement
- Private Double
Étages
- 1
Lieu
Disclaimer: Copyright 2026 Toronto IDX. All rights reserved. This information is deemed reliable, but not guaranteed. The information being provided is for consumers’ personal, non-commercial use and may not be used for any purpose other than to identify prospective properties consumers may be interested in purchasing. Data last updated 7/15/26 19:09

