529 Old Highway 2 N/A 114 Quinte West, ON K8V 5P5
Inscription par: PropTX - IDX / Listed By: Re/Max Quinte Ltd.

  529 Old Highway 2 N/A 114 Quinte West, ON K8V 5P5

En vigueur
268 000 $ (CAD)

3
CAC
1
SDB
700-1100
PI. CA.

Description

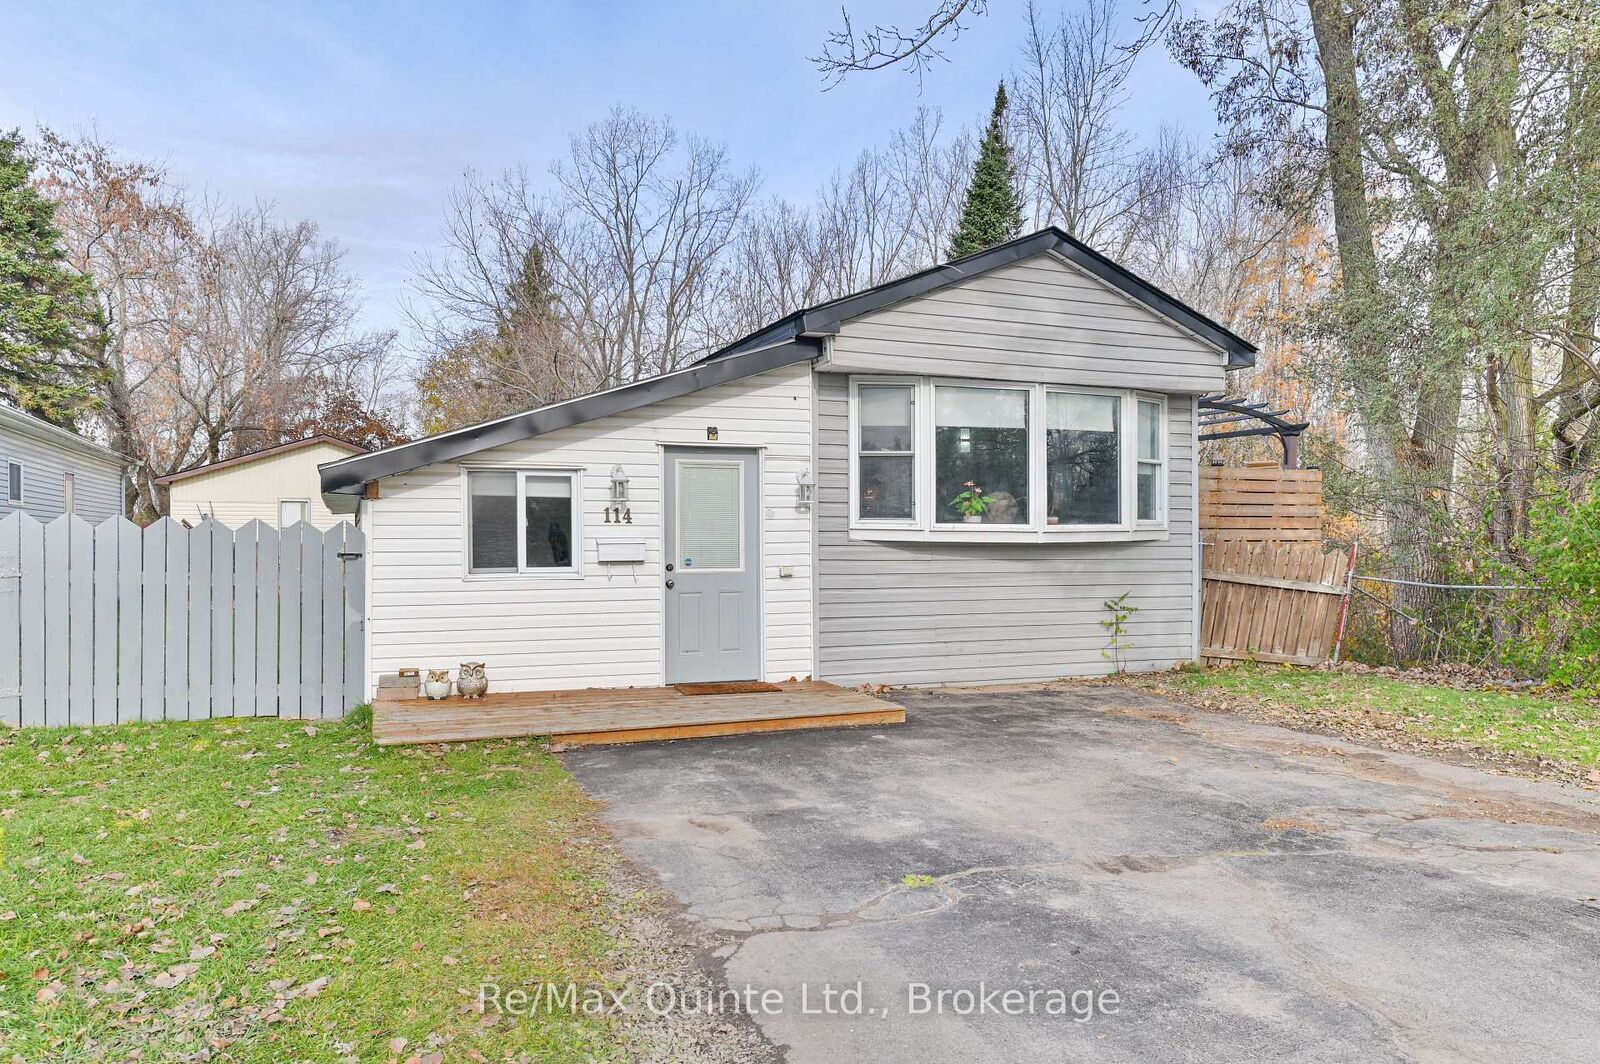
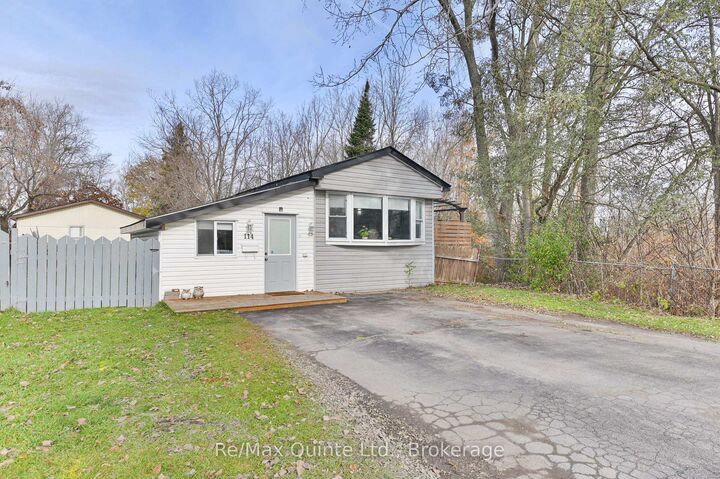
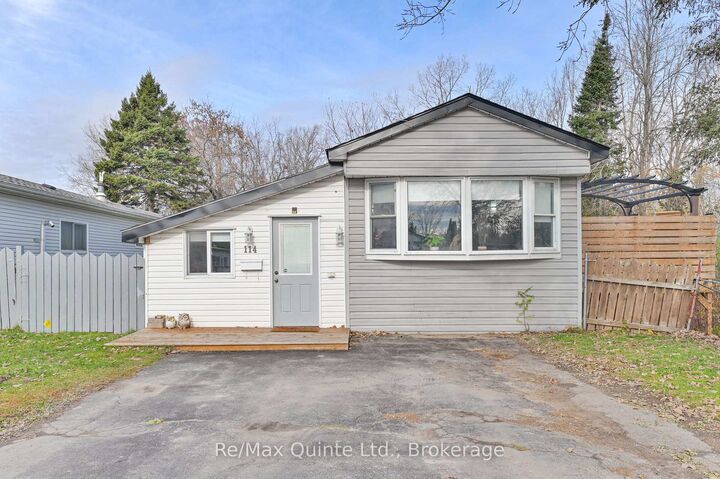
Welcome to this move-in-ready 3-bedroom home in Bayview Estates, where comfort and functionality meet in a peaceful, natural setting. The heart of the home is a bright, open-concept kitchen and dining area designed for the way you live. The recently updated kitchen offers ample counter space, plenty of storage, and stainless steel appliances that make cooking a delight. Patio doors lead out to a large deck overlooking a ravine and wooded area, the perfect spot for entertaining friends, enjoying family dinners, or relaxing with a morning coffee. The generous primary bedroom is a cozy retreat, thoughtfully set apart from the two additional bedrooms for added privacy. The extra rooms are ideal for family, overnight guests, or a dedicated home office. A spacious bathroom with a convenient laundry nook keeps everyday living simple, and a storage room with outside access adds practical space for the things you need close at hand year-round. Outside, the large fenced yard offers plenty of room for kids and pets to play freely, while the expansive deck creates an additional living area where you can unwind in your own private oasis, surrounded by trees and the quiet of nature. Whether it's summer barbecues or evenings under the stars, this backyard is made for making memories. Two storage sheds are included, so you'll never run short on room for tools, bikes, or seasonal gear. Many recent updates, including newer shingles and a new gas furnace installed in 2025, offer comfort, efficiency, and peace of mind for years to come. Enjoy the affordable living this home and park provide, with park fees of $574.43 per month that include water, sewage, land lease, and property taxes. Whether you're downsizing or searching for your first home, this one checks all the boxes. Don't miss this opportunity to own a home that combines practicality, comfort, and style, while offering the privacy and space you desire. Don't you deserve to love where you live?

MLS®:
X13848834
Les impôts
$593(2025)
Catégorie
Mfghome
Style
Bungalow
Vue
Trees/Woods, Forest
Ville
Hastings County
Communauté
Sidney Ward

Listed By

Re/Max Quinte Ltd.
Source
PropTX - IDX
Dernière vérification Oct 1 2026 à 9:12 PM GMT+0000
Détails sur les salles de bains
Caractéristiques Intérieures
  • Water Heater Owned
  • Primary Bedroom - Main Floor
Caractéristiques de la propriété
  • Foundation: Piers
Chauffage et refroidissement
  • Forced Air
  • Central Air
Informations sur le pool
  • None
Caractéristiques extérieures
  • Vinyl Siding
  • Toit: Asphalt Shingle
Informations sur les services publics
  • Sewer: Septic
  • Fuel: Gas
  • Energy: Energy Certificate: No
Garage
  • None
Stationnement
  • Private Double
Étages
  • 1
   
Calculer les temps de trajet jusqu'à cette propriété
 
Alimenté par INRIX MD Drive Time

Alimenté par Walk Score®
Disclaimer: Copyright 2026 Toronto IDX. All rights reserved. This information is deemed reliable, but not guaranteed. The information being provided is for consumers’ personal, non-commercial use and may not be used for any purpose other than to identify prospective properties consumers may be interested in purchasing. Data last updated 10/1/26 14:12

