

Inscription par: PropTX - IDX / Listed By: Appletree Realty
6171 Sheba Drive Ramara, ON L0K 1L0
En vigueur
434 354 $ (USD)
HORAIRES DES PORTES OUVERTES
-
OUVERTESDim, Sep 62:00 pm - 4:00 pm
-
OUVERTESLun, Sep 72:00 pm - 4:00 pm
Description
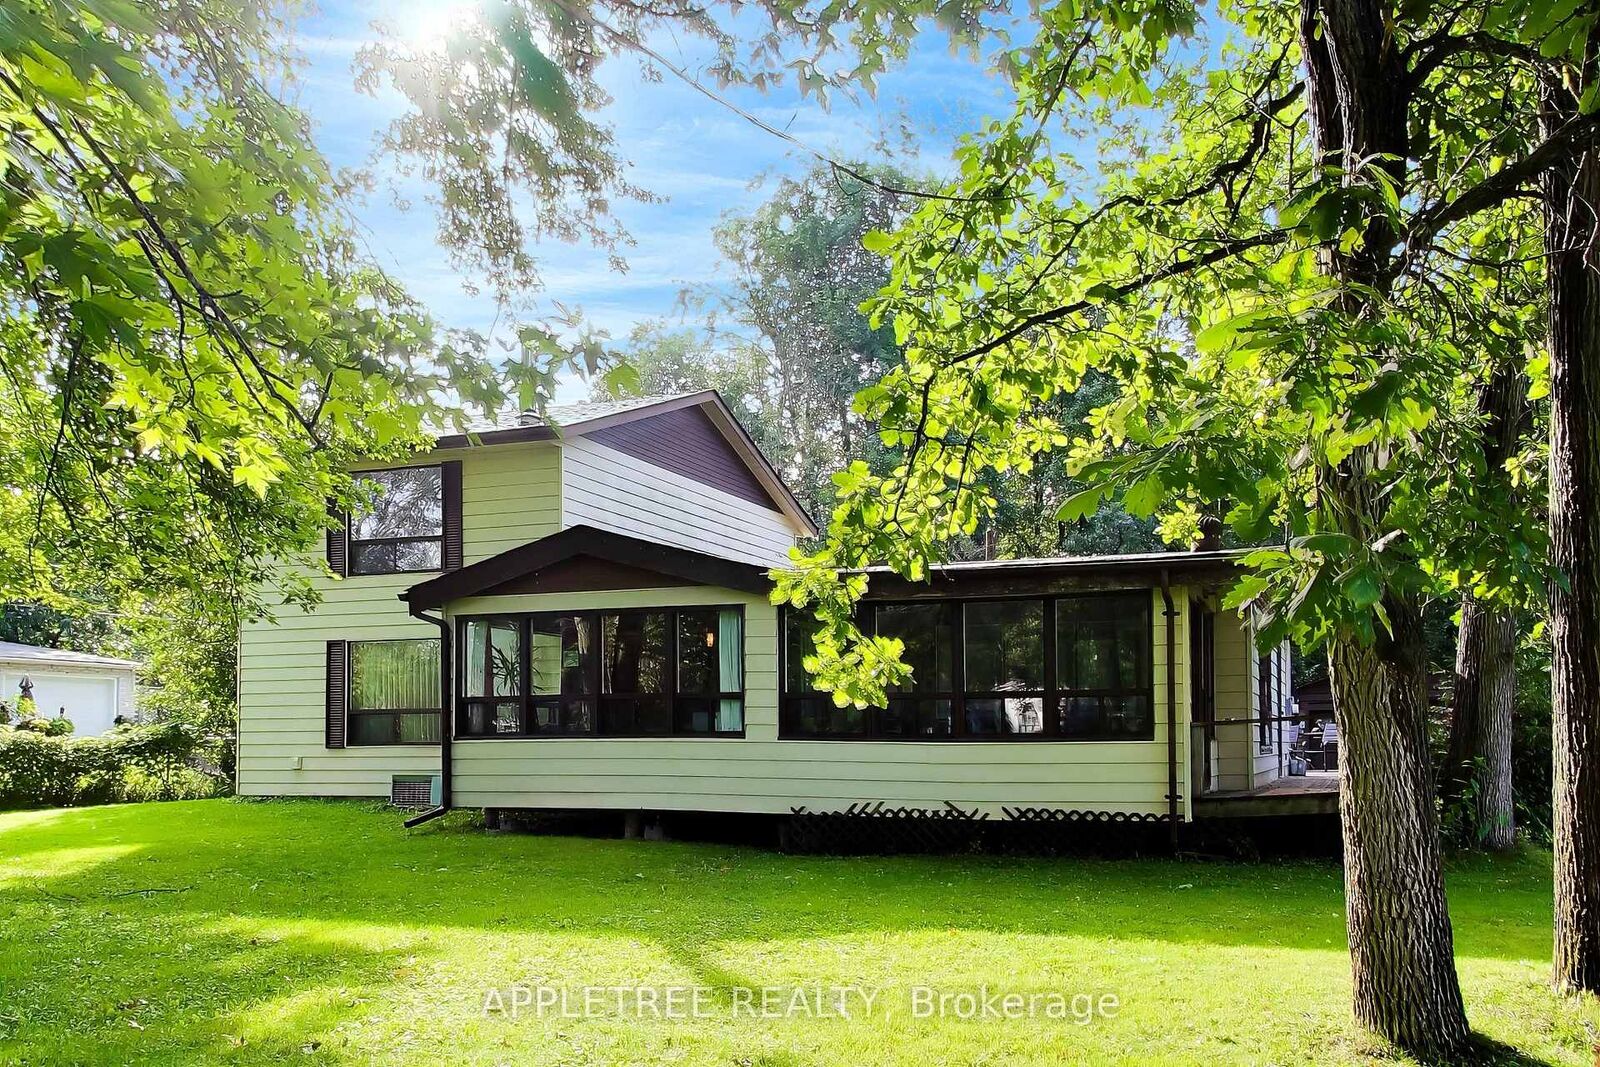
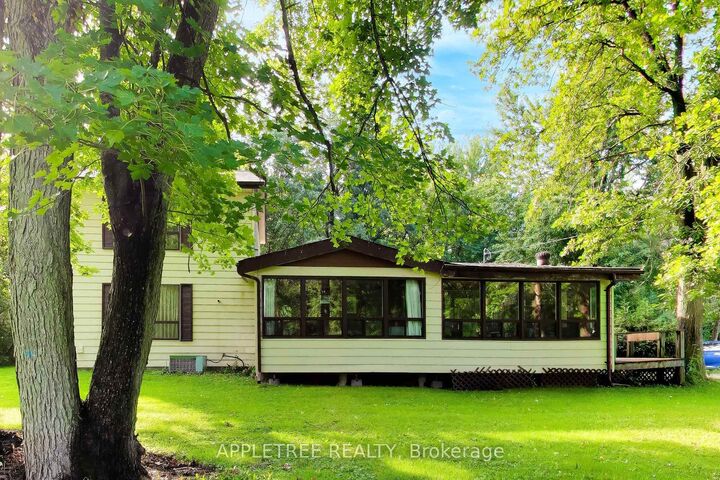
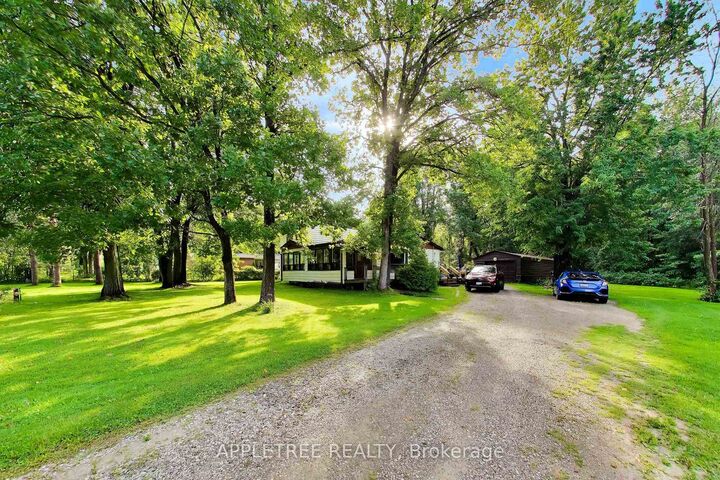
Country living with tons of potential in this 4 bedroom detached home on a beautiful 3/4 acre lot with access to Lake St. John across the road. Spacious main floor with living room surrounded by windows and partial lake views, formal dining and spacious family room with propane fireplace. Cute cottage kitchen overlooking 300ft deep lot with walkout side entrance. Recently reno'd main floor bath with walk-in shower for accessibility needs. Enormous laundry room could transform into even more living space, home office, or hobby room. Two main floor bedrooms and utility room. Upstairs you'll find the primary bedroom with his/hers closets and linen closet, 2nd bedroom with walkout to balcony overlooking backyard, and 4 pc bath. Situated on a beautiful lot with mature trees, wraparound deck for entertaining and double deep detached garage with utility room housing in-line home generator. Convenient location just 5 minutes to Casino Rama, 10 minutes to highway and 20 minutes to downtown Orillia. Property is being sold as-is/where-is.
MLS®:
S13742964
S13742964
Les impôts
$2,534(2026)
$2,534(2026)
Surface Terrain
0.75 acres
0.75 acres
Catégorie
Single-Family Home
Single-Family Home
Style
2-Storey
2-Storey
Ville
Simcoe County
Simcoe County
Communauté
Rural Ramara
Rural Ramara
Listed By
Appletree Realty
Source
PropTX - IDX
Dernière vérification Sep 4 2026 à 12:01 AM GMT+0000
PropTX - IDX
Dernière vérification Sep 4 2026 à 12:01 AM GMT+0000
Détails sur les salles de bains
Caractéristiques Intérieures
- Generator - Full
Caractéristiques de la propriété
- Cheminée: Propane
- Foundation: Block
Chauffage et refroidissement
- Forced Air
- Central Air
Informations sur le pool
- None
Caractéristiques extérieures
- Vinyl Siding
- Toit: Asphalt Shingle
Informations sur les services publics
- Sewer: Septic
- Fuel: Propane
- Energy: Energy Certificate: No
Garage
- Detached
Étages
- 2
Lieu
Disclaimer: Copyright 2026 Toronto IDX. All rights reserved. This information is deemed reliable, but not guaranteed. The information being provided is for consumers’ personal, non-commercial use and may not be used for any purpose other than to identify prospective properties consumers may be interested in purchasing. Data last updated 9/3/26 17:01

