7 Forth Street Red Lake, ON P0V 1C0
Inscription par:  CREA / Listed By: Red Lake Realty Ltd.

  7 Forth Street Red Lake, ON P0V 1C0

En vigueur (1 Jours)
275 000 $ (CAD)
3
CAC
1
SDB

Description

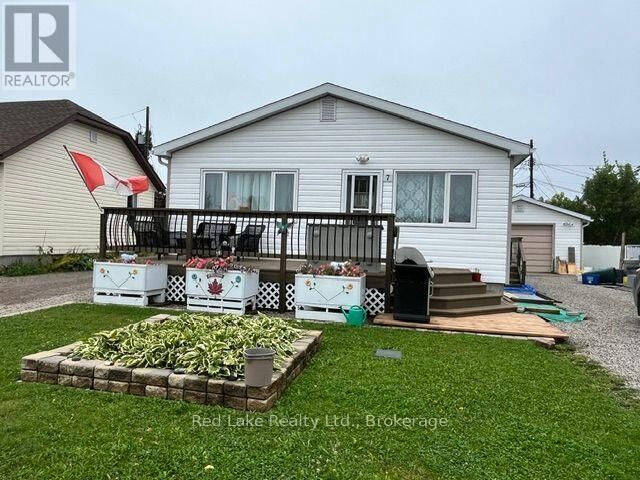
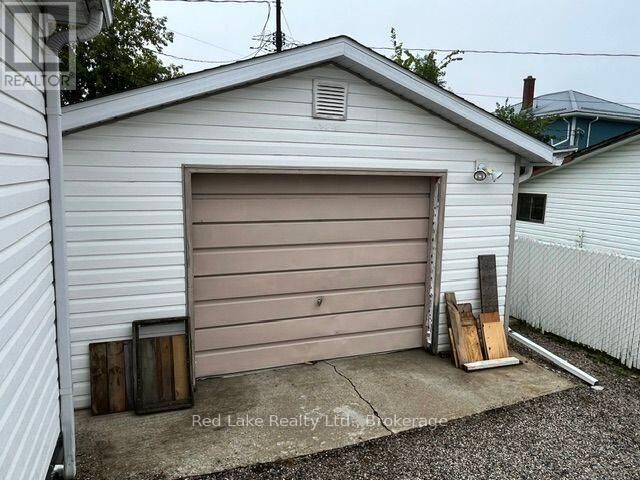
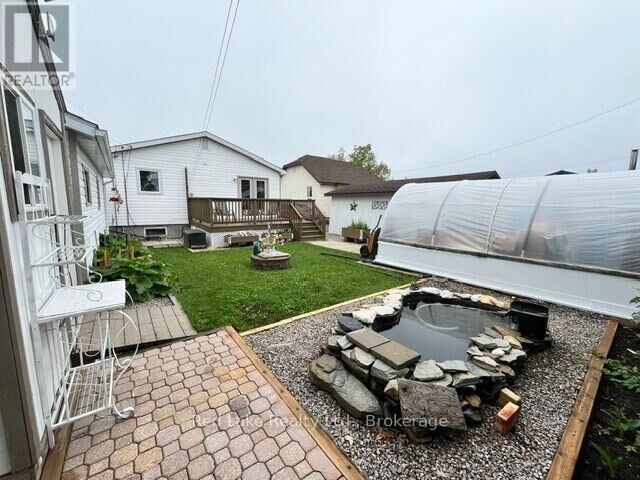
Impeccably Maintained Home with a Backyard Oasis!Pride of ownership shines throughout this exceptionally well-maintained home, where thoughtful details and meticulous care are evident at every turn. The main floor offers an abundance of living space, creating a comfortable and inviting layout for everyday living and entertaining.The spacious living room is complemented by a separate dining area featuring patio doors that open directly onto the back deck and beautifully established gardens. This versatile space was originally designed as a bedroom and could easily be converted back with the addition of a framed doorway and hanging a door, offering the potential for a second main-floor bedroom with a walk-in closet.The generously sized primary bedroom is filled with natural light and provides plenty of room to create a peaceful retreat. The partially finished basement adds valuable living space with two additional bedrooms, while the unfinished portion provides utility and laundry areas along with a practical workspace.Step outside and discover a backyard that feels more like your own private park. Mature, established gardens, raised garden beds, a garden shed, and a large greenhouse create an incredible setting for anyone who loves gardening and spending time outdoors. The true focal point is the charming pond, complete with a delightful little waterfall feature that adds a peaceful, tranquil touch to this already beautiful space.Enjoy outdoor living from both the front and back decks, with plenty of room to relax, entertain, or simply appreciate the gardens. A single detached garage provides convenient parking and additional storage.A home that has clearly been loved, cared for, and thoughtfully maintained - right down to the little details. This one is truly a must-see! (id:41440)

MLS®:
X13754350
Les impôts
$2,634
Catégorie
Single-Family Home
Style
Bungalow
Ville
Kenora District

Listed By

Michele Imrie, Red Lake Realty Ltd.
Source
CREA
Dernière vérification Sep 9 2026 à 6:54 PM GMT+0000
Détails sur les salles de bains
  • Salle de bains: 1
Caractéristiques Intérieures
  • Washer
  • Refrigerator
  • Stove
  • Dryer
  • Water Heater
Caractéristiques de la propriété
  • Foundation: Poured Concrete
Chauffage et refroidissement
  • Forced Air
  • Natural Gas
  • Wall Unit
Informations sur les sous-sols
  • Full
  • Partially Finished
Caractéristiques extérieures
  • Vinyl Siding
Informations sur les services publics
  • Sewer: Sanitary Sewer
Stationnement
  • Total: 5
  • Garage
  • Detached Garage
Étages
  • 1
   
Calculer les temps de trajet jusqu'à cette propriété
 
Alimenté par INRIX MD Drive Time

Alimenté par Walk Score®
Disclaimer: REALTOR.CA The trademarks REALTOR®, REALTORS®, and the REALTOR® logo are controlled
by The Canadian Real Estate Association (CREA) and identify real estate professionals who are members of CREA. Listing Data Last Updated: 9/9/26 11:54

