131 Patrick Avenue Renfrew, ON K7V 3H3
Inscription par: PropTX - IDX / Listed By: Signature Team Realty Ltd.

  131 Patrick Avenue Renfrew, ON K7V 3H3

En vigueur
370 000 $ (CAD)
3
CAC
1
SDB
1100-1500
PI. CA.

Description

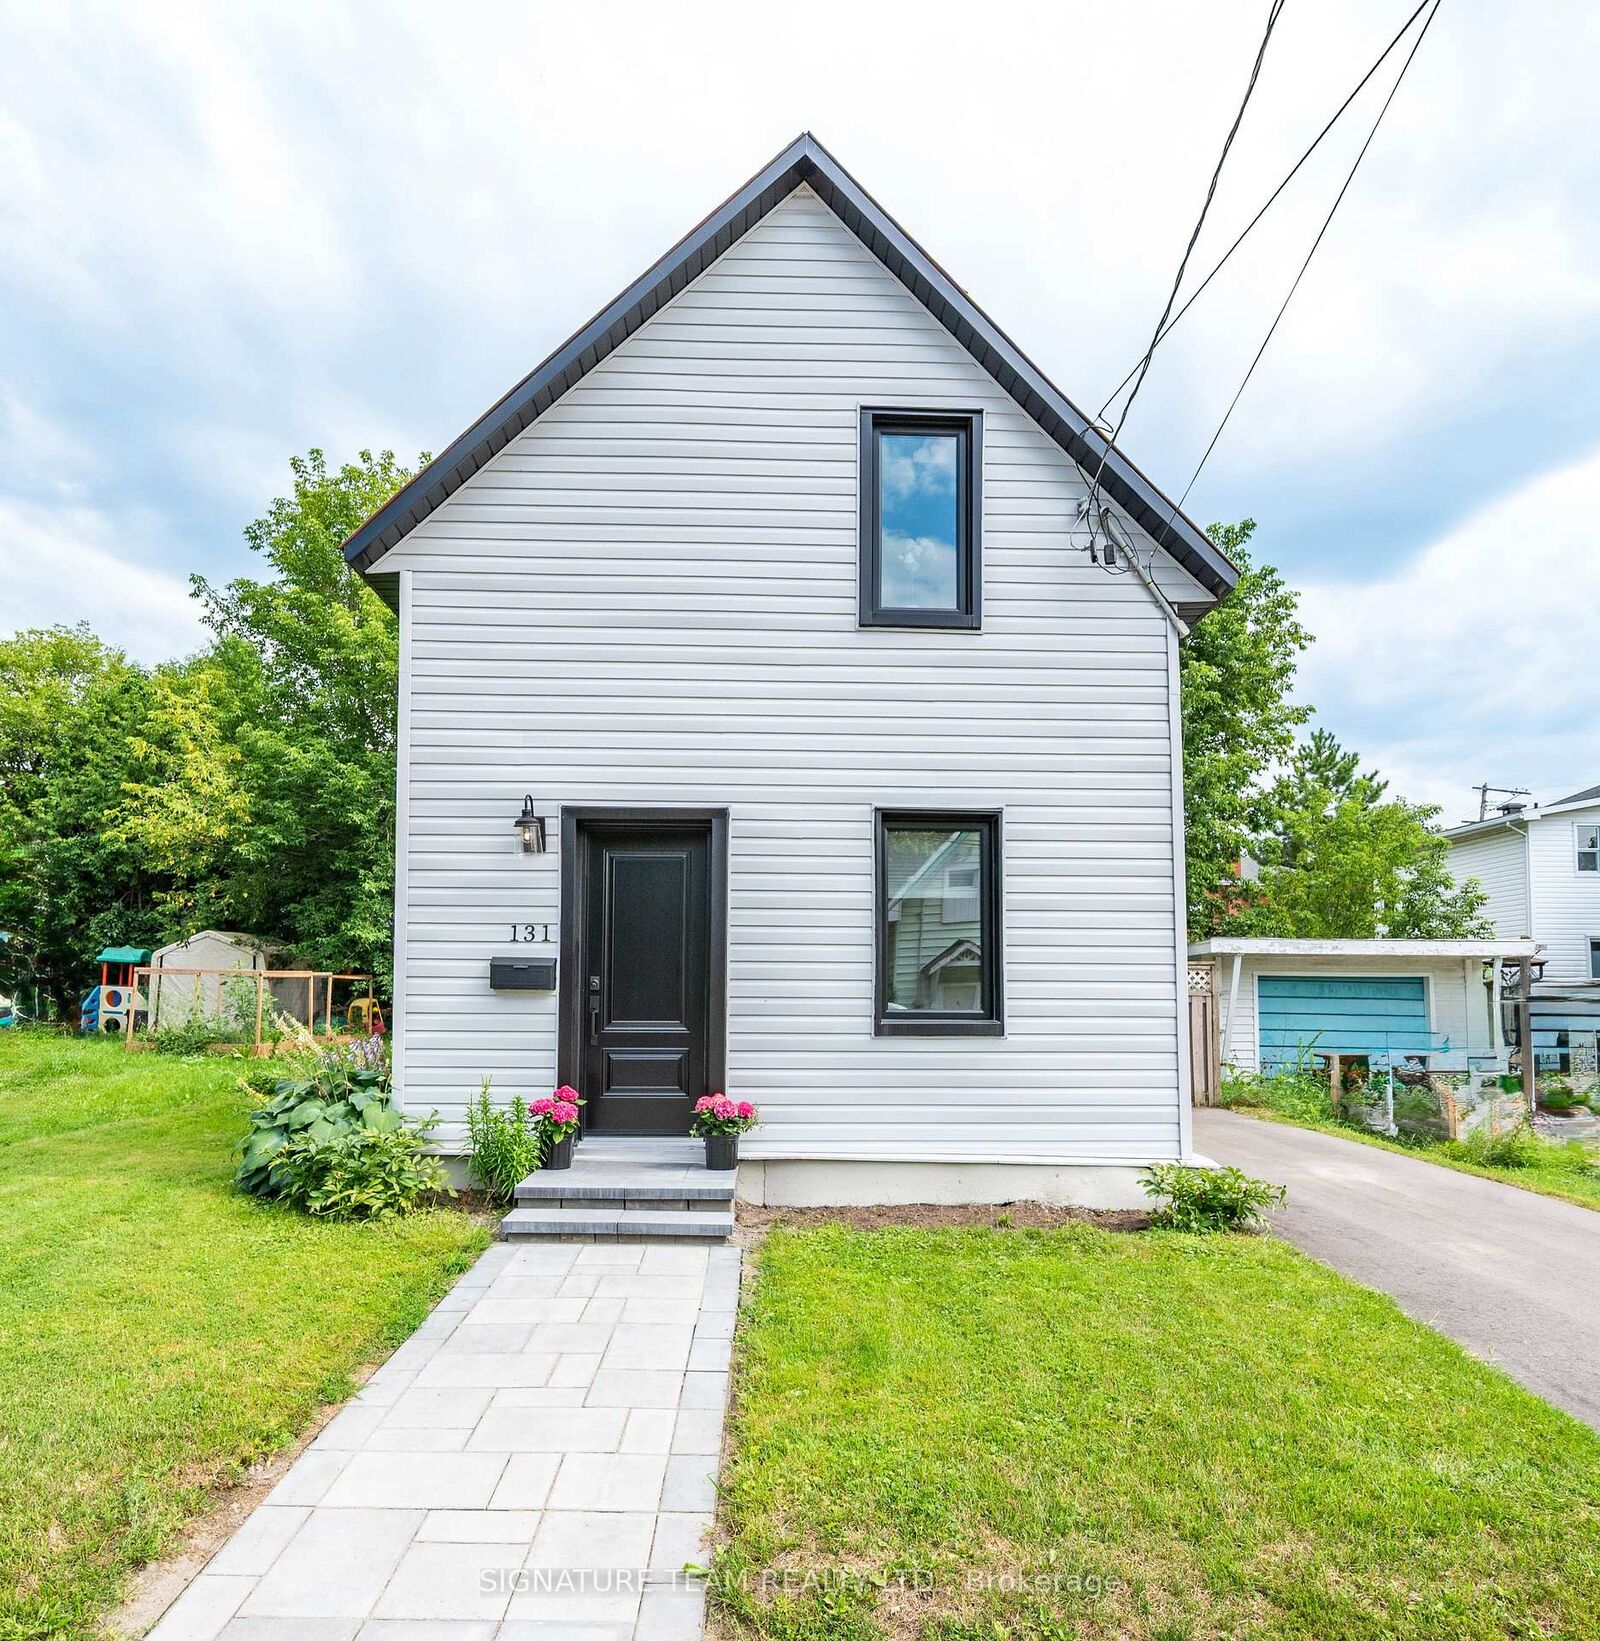
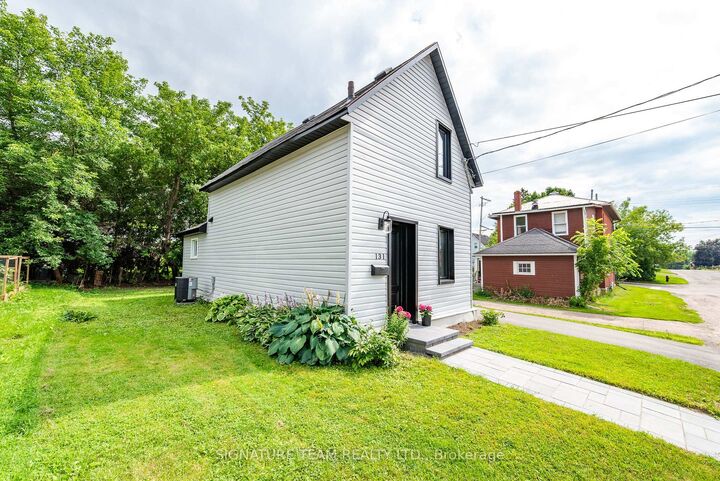
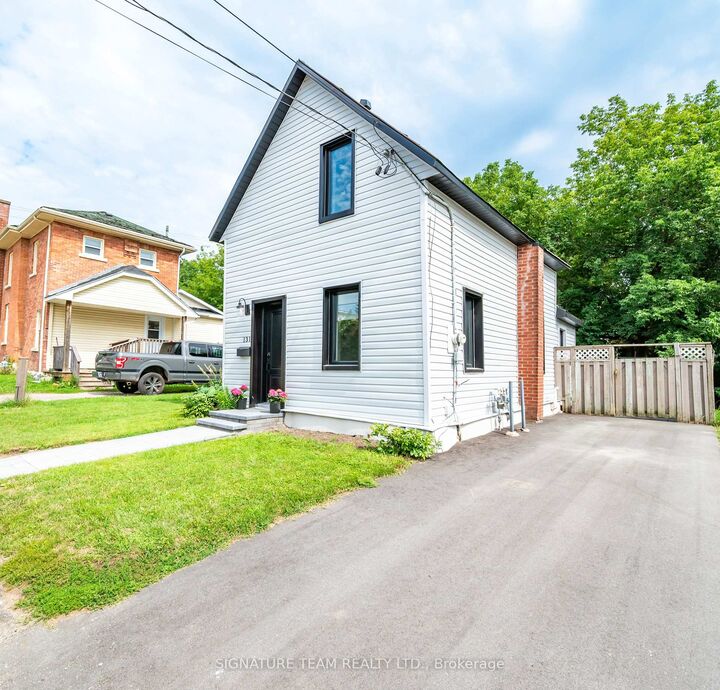
Showcasing modern style, explore this beautiful 3-bedroom, 1-bath home in the heart of Renfrew. From the moment you arrive, you'll appreciate the attractive curb appeal with a paved driveway and inviting interlock walkway leading to the front entrance. Step inside to discover, an interior showcasing quality and contemporary finishes throughout the home. The bright, open main level features pot lights that enhance the living room and modern kitchen, creating a warm and inviting atmosphere. Just beyond the kitchen, you'll find a convenient main floor bedroom, a laundry closet with washer and dryer, and direct access to the backyard. Upstairs, you'll discover two bright and comfortable bedrooms, tastefully designed 3-piece bathroom, showcasing modern finishes and a cohesive style throughout second floor. There is a crawl space that is accessed from the kitchen and its very clean and dry, great for storage and also houses the gas forced air furnace. Ideally situated in a prime central location, this home is within walking distance of restaurants, cafés, shopping, parks, and everyday amenities, with the hospital just minutes away. Why take on the expense, uncertainty, and stress of renovating an older home when you can move right into this beautiful property? You'll appreciate the care and attention to detail at every corner and it's unbeatable location, this turnkey home is ready for you to simply unpack and enjoy.

MLS®:
X13651112
Les impôts
$2,439(2025)
Surface Terrain
3,049 PI. CA.
Catégorie
Single-Family Home
Style
1 1/2 Storey
Ville
Renfrew County
Communauté
540 - Renfrew

Listed By

Signature Team Realty Ltd.
Source
PropTX - IDX
Dernière vérification Août 8 2026 à 5:55 AM GMT+0000
Détails sur les salles de bains
Caractéristiques Intérieures
  • Carpet Free
Caractéristiques de la propriété
  • Foundation: Block
  • Foundation: Stone
Chauffage et refroidissement
  • Forced Air
  • Central Air
Informations sur les sous-sols
  • Crawl Space
Informations sur le pool
  • None
Caractéristiques extérieures
  • Vinyl Siding
  • Toit: Shingles
Informations sur les services publics
  • Sewer: Sewer
  • Fuel: Gas
  • Energy: Energy Certificate: No
Garage
  • None
Étages
  • 2
   
Calculer les temps de trajet jusqu'à cette propriété
 
Alimenté par INRIX MD Drive Time

Alimenté par Walk Score®
Disclaimer: Copyright 2026 Toronto IDX. All rights reserved. This information is deemed reliable, but not guaranteed. The information being provided is for consumers’ personal, non-commercial use and may not be used for any purpose other than to identify prospective properties consumers may be interested in purchasing. Data last updated 8/7/26 22:55

