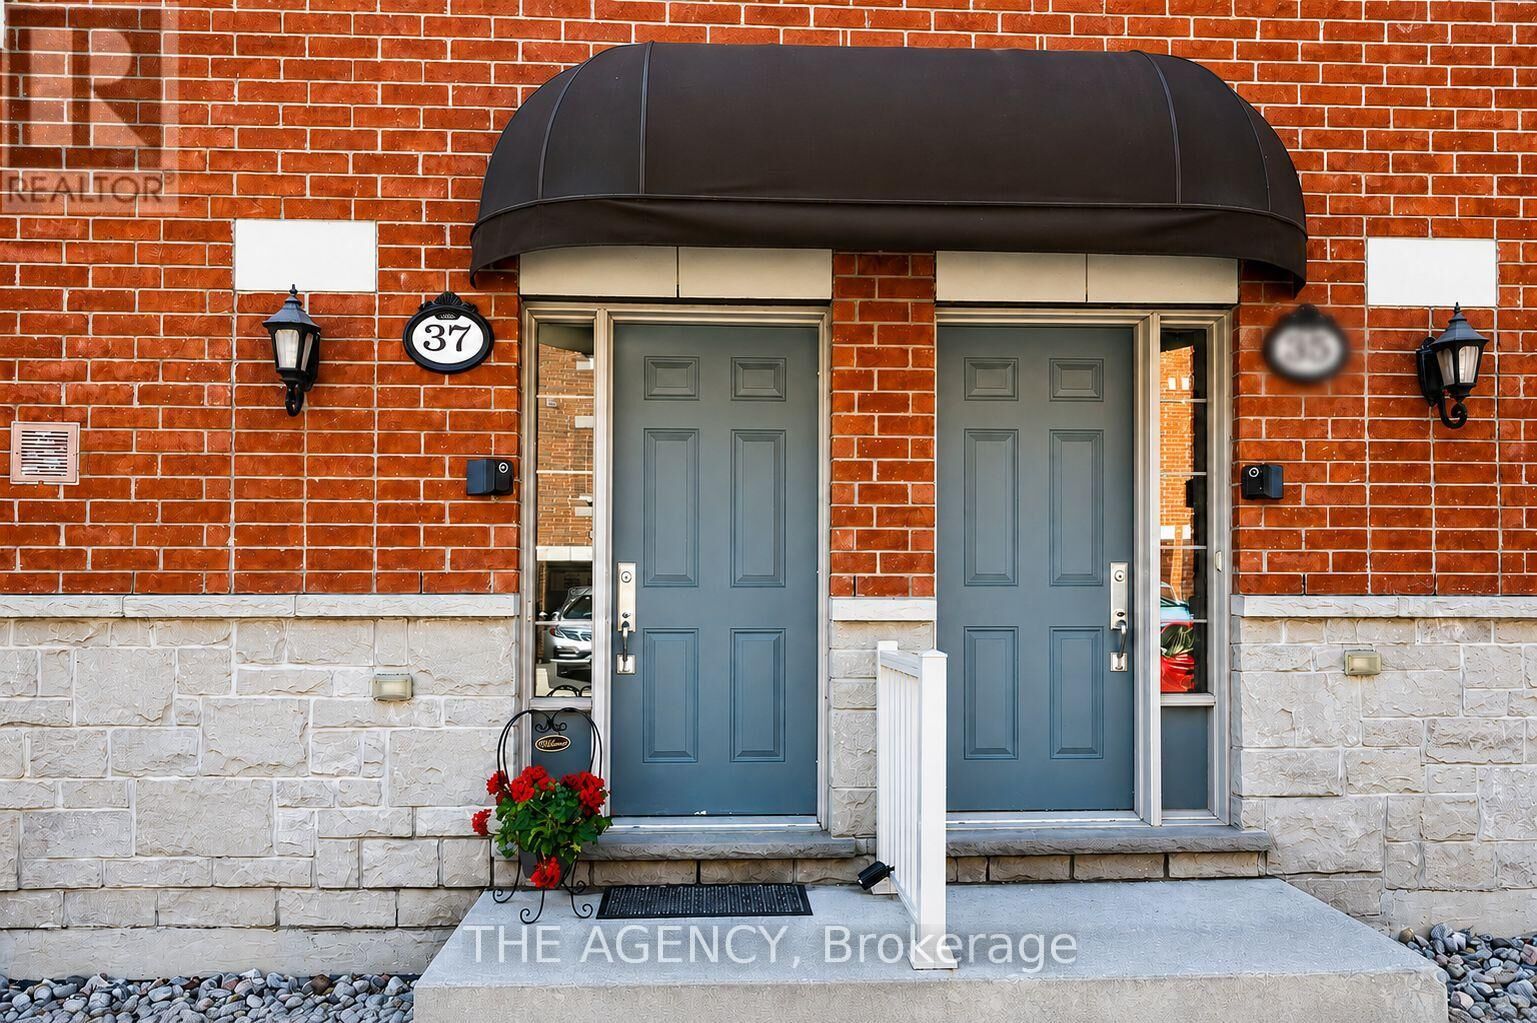
37 Ormerod Lane Richmond Hill (Devonsleigh), ON L4S 0G3
Inscription par:  CREA / The Agency

  37 Ormerod Lane Richmond Hill (Devonsleigh), ON L4S 0G3

En vigueur
425 937 $ (USD)
2
CAC
3
SDB

Description

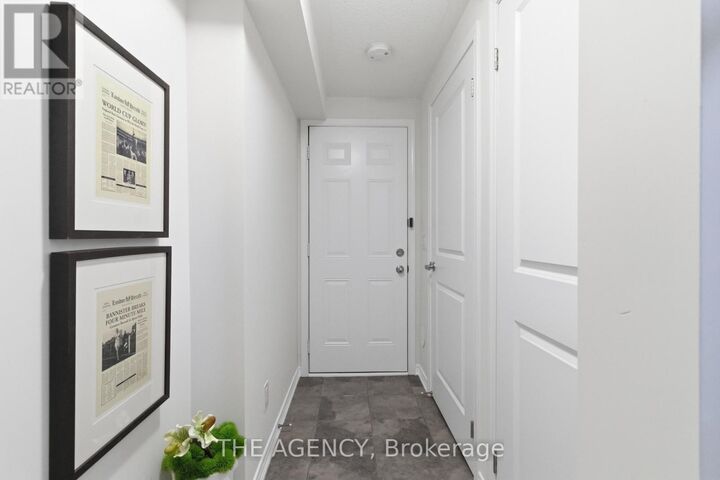
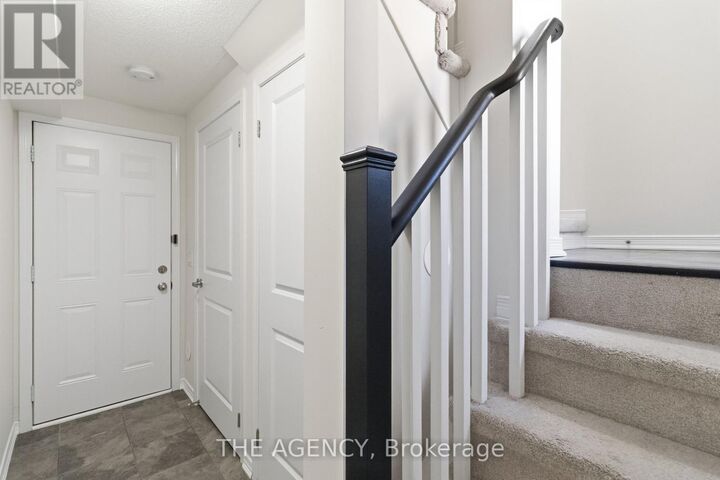
Rare Opportunity in Hampshire Mews by Award Winning Heathwood Homes, a Layout That Truly Delivers Where Others in This Complex Fall Short. This Spacious Urban Condo Townhome in the Heart of Sought After Devonsleigh, Richmond Hill Offers 1,133 Sq Ft Above Grade + 144 Sq Ft Below Grade Per Mpac 1,277 Sq Ft of Total Finished Living Space. As You Make Your Way Up to the Main Level, a Dramatic 17 Ft Ceiling Soars Above You - an Architectural Statement That Commands Attention and Sets the Tone for Everything That Follows. Here is What Buyers Who Have Toured This Home Will Immediately Recognize: This Home Features Two Bedrooms, Both Bedrooms Are Generously Sized, Each Offering Its Own Private Ensuite Bathrooms and Walk-in Closet - a Level of Privacy and Independence That Most Units in This Neighbourhood Simply Fall Short. No Shared Bathrooms. No Compromises. Ever. A Beautifully Positioned 2-pc Guest Washroom on the Main Floor Ensures Visitors Always Have Their Own Dedicated Space, Completely Separate From Your Private Upper Level a Thoughtful Detail That Owners Here Genuinely Appreciate Every Single Day. 3 Bathrooms Total Each Private, Each Purposeful, Each Earned. The Bright Open- Concept Kitchen, Living and Dining Area Flows Effortlessly to a Private Walkout Balcony - the Kind of Everyday Luxury That Never Gets Old. Direct Interior Garage Access + Private Driveway (Total of 2 Parking Spaces). Abundant Surface Visitor Parking at the Front of the Complex. Low Maintenance Fees - Maximum Lifestyle, Minimum Overhead. Walk to Richmond Hill H.s. (Fraser Inst. 8.8/10, #28 in on). Mins to St. Therese of Lisieux C.h.s. (10/10, #1 in on), Corpus Christi Catholic Elem. (95% English Eqao, York Cdsb), MacKenzie Health Hosp., Viva Rapid Transit, Richmond Hill Go Station, Hwy 404 & 407, Costco, Upper Yonge Place, Groceries, Restaurants, Parks and Much More! (id:41440)

MLS®:
N13197990
Les impôts
$4,260(2025)
Catégorie
Townhouse
Ville
Regional Municipality of York

Listed By

Eunice Yeung, The Agency
Source
CREA
Dernière vérification Mai 27 2026 à 10:30 PM GMT+0000
Détails sur les salles de bains
  • Salles de bains: 2
  • Salle de bain partielles: 1
Chauffage et refroidissement
  • Forced Air
  • Natural Gas
  • Central Air Conditioning
Informations sur les sous-sols
  • Finished
  • N/a
Informations sur le condo
  • Frais: $300
Caractéristiques extérieures
  • Brick
Stationnement
  • Total: 2
  • Attached Garage
  • Garage
   
Calculer les temps de trajet jusqu'à cette propriété
 
Alimenté par INRIX MD Drive Time

Alimenté par Walk Score®
Disclaimer: REALTOR.CA The trademarks REALTOR®, REALTORS®, and the REALTOR® logo are controlled
by The Canadian Real Estate Association (CREA) and identify real estate professionals who are members of CREA. Listing Data Last Updated: 5/27/26 15:30

