

Inscription par:  CREA / Re/Max Experts
 CREA / Re/Max Experts
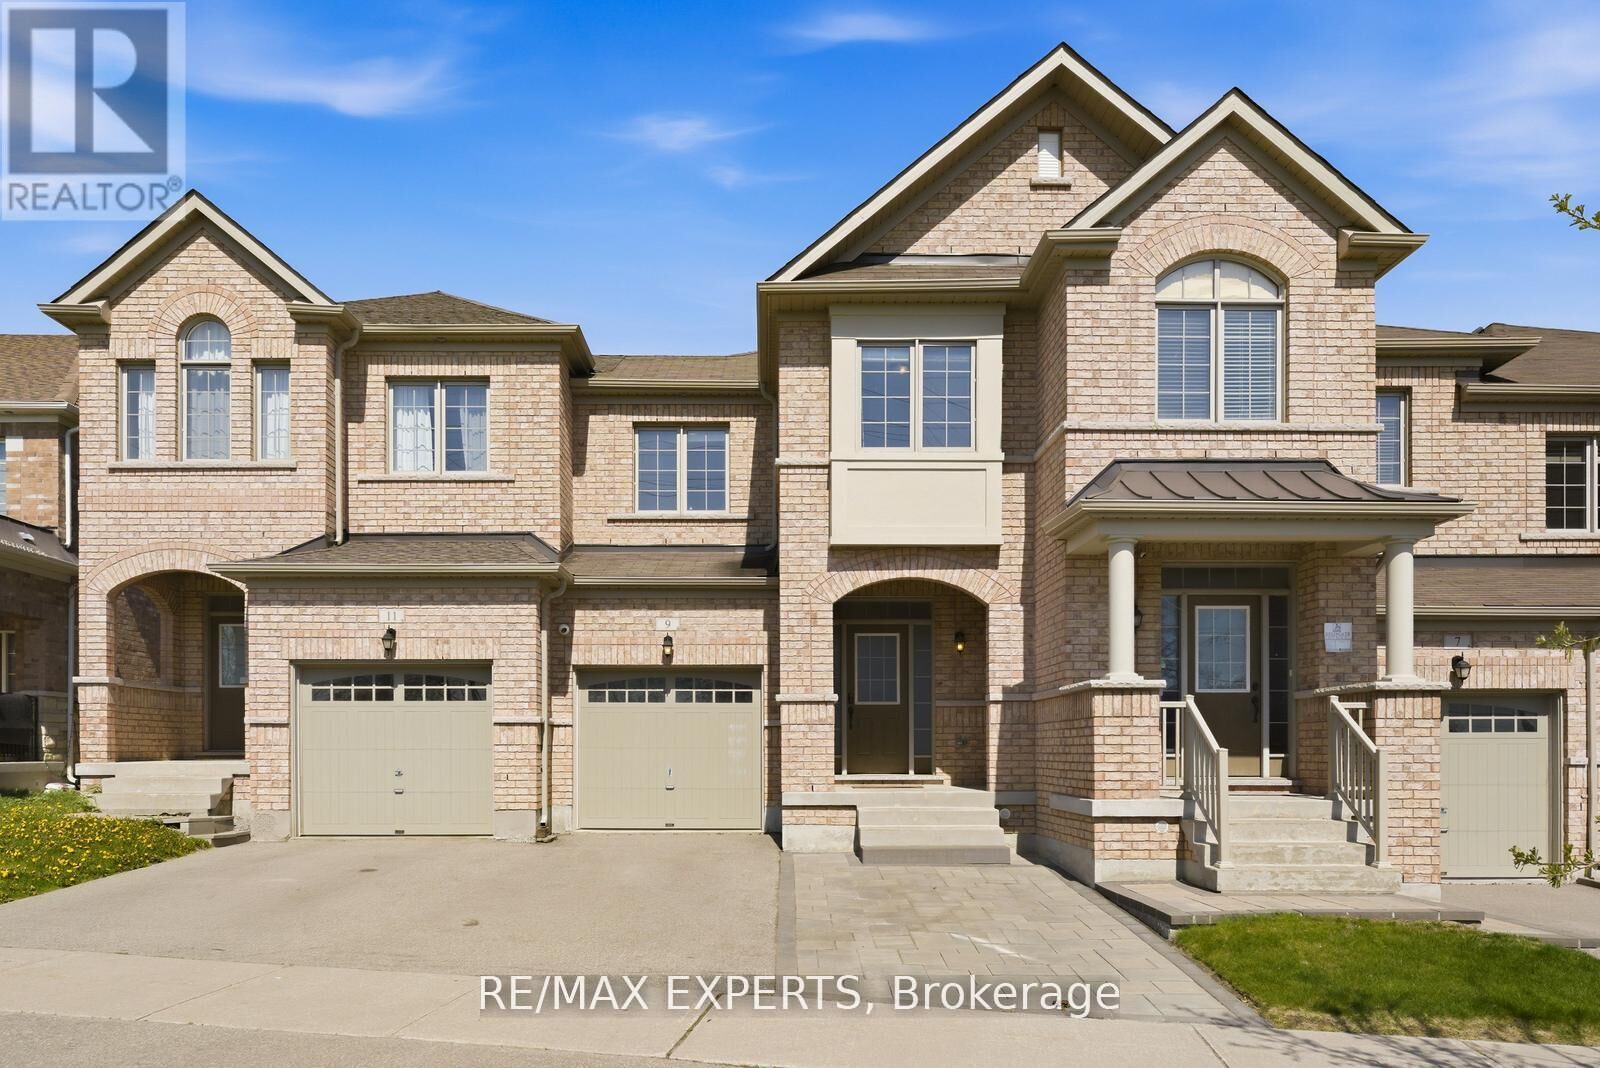
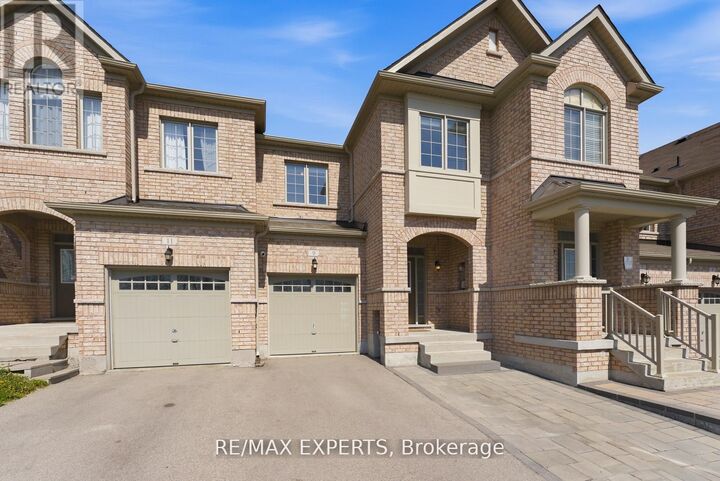
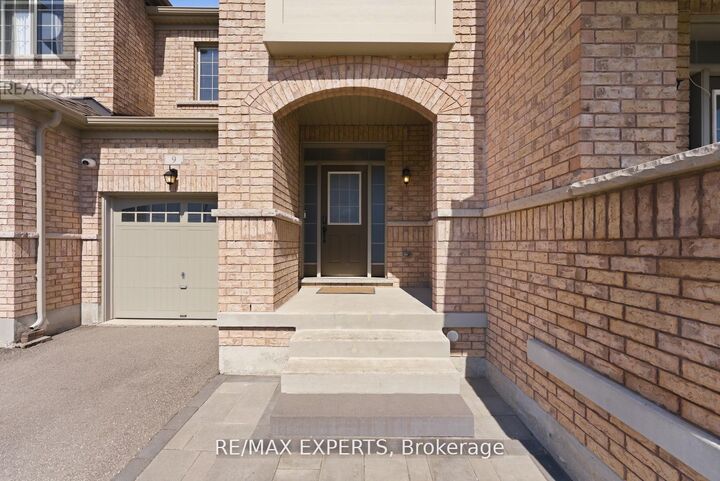
 9 Port Arthur Crescent Richmond Hill (Jefferson), ON L4E 1B5
En vigueur
796 789 $ (USD)
HORAIRES DES PORTES OUVERTES
-
OUVERTESSam, Mai 3012 noon - 2:00 pm
-
OUVERTESDim, Mai 3112 noon - 2:00 pm
Description
Beautiful and spacious freehold 4-bedroom townhouse located in the highly sought-after Jefferson community, linked only by the garage on one side for a semi-detached feel and convenient access from the garage to the backyard. This bright and functional home features 9-ft ceilings, hardwood floors throughout, an oak staircase, pot lights, gas fireplace, and generously sized bedrooms. Completely renovated bathrooms throughout showcase custom finishes, while the spacious primary retreat offers a large walk-in closet and a spa-inspired ensuite with double sinks, quartz counters, and designer details. The upgraded kitchen is equipped with stainless steel appliances, quartz countertops, backsplash, and a spacious breakfast area with walkout to the fenced backyard. Recently finished modern basement (2024) adds exceptional living space with a large recreation area, 3 pc bath with glass shower, custom built-in entertainment unit with additional storage, wet bar with bar fridge, custom cabinetry and countertops, plus a large cold room. Additional parking has been created through the interlocked driveway extension. Convenient access to the garage from inside the home. Ideally located minutes to shops, restaurants, parks, schools, public transit, and Summit Golf & Country Club. (id:41440)
MLS®:
N13212872
N13212872
Les impôts
$4,702
$4,702
Catégorie
Townhouse
Townhouse
Ville
Regional Municipality of York
Regional Municipality of York
Listed By
Sina Azimi, Re/Max Experts
Source
CREA
Dernière vérification Mai 29 2026 à 11:05 PM GMT+0000
CREA
Dernière vérification Mai 29 2026 à 11:05 PM GMT+0000
Détails sur les salles de bains
- Salles de bains: 3
- Salle de bain partielles: 1
Caractéristiques Intérieures
- Washer
- Refrigerator
- Dishwasher
- Stove
- Dryer
- Window Coverings
- Hood Fan
- Garage Door Opener Remote(s)
Informations sur le lot
- Carpet Free
Caractéristiques de la propriété
- Foundation: Concrete
Chauffage et refroidissement
- Forced Air
- Natural Gas
- Central Air Conditioning
Informations sur les sous-sols
- Finished
- N/a
Caractéristiques extérieures
- Brick
Informations sur les services publics
- Sewer: Sanitary Sewer
Stationnement
- Total: 3
- Garage
Étages
- 2
Lieu
Disclaimer: The trademarks REALTOR®, REALTORS®, and the REALTOR® logo are controlled
by The Canadian Real Estate Association (CREA) and identify real estate professionals who are members of CREA. Listing Data Last Updated: 5/29/26 16:05
The trademarks REALTOR®, REALTORS®, and the REALTOR® logo are controlledby The Canadian Real Estate Association (CREA) and identify real estate professionals who are members of CREA. Listing Data Last Updated: 5/29/26 16:05

