

Inscription par: PropTX - IDX / Listed By: Superstars Realty Ltd.
1 Baffin Court Richmond Hill, ON L4B 4J6
En vigueur
999 000 $ (CAD)
HORAIRES DES PORTES OUVERTES
-
OUVERTESSam, Juil 112:00 pm - 4:00 pm
-
OUVERTESDim, Juil 122:00 pm - 4:00 pm
Description
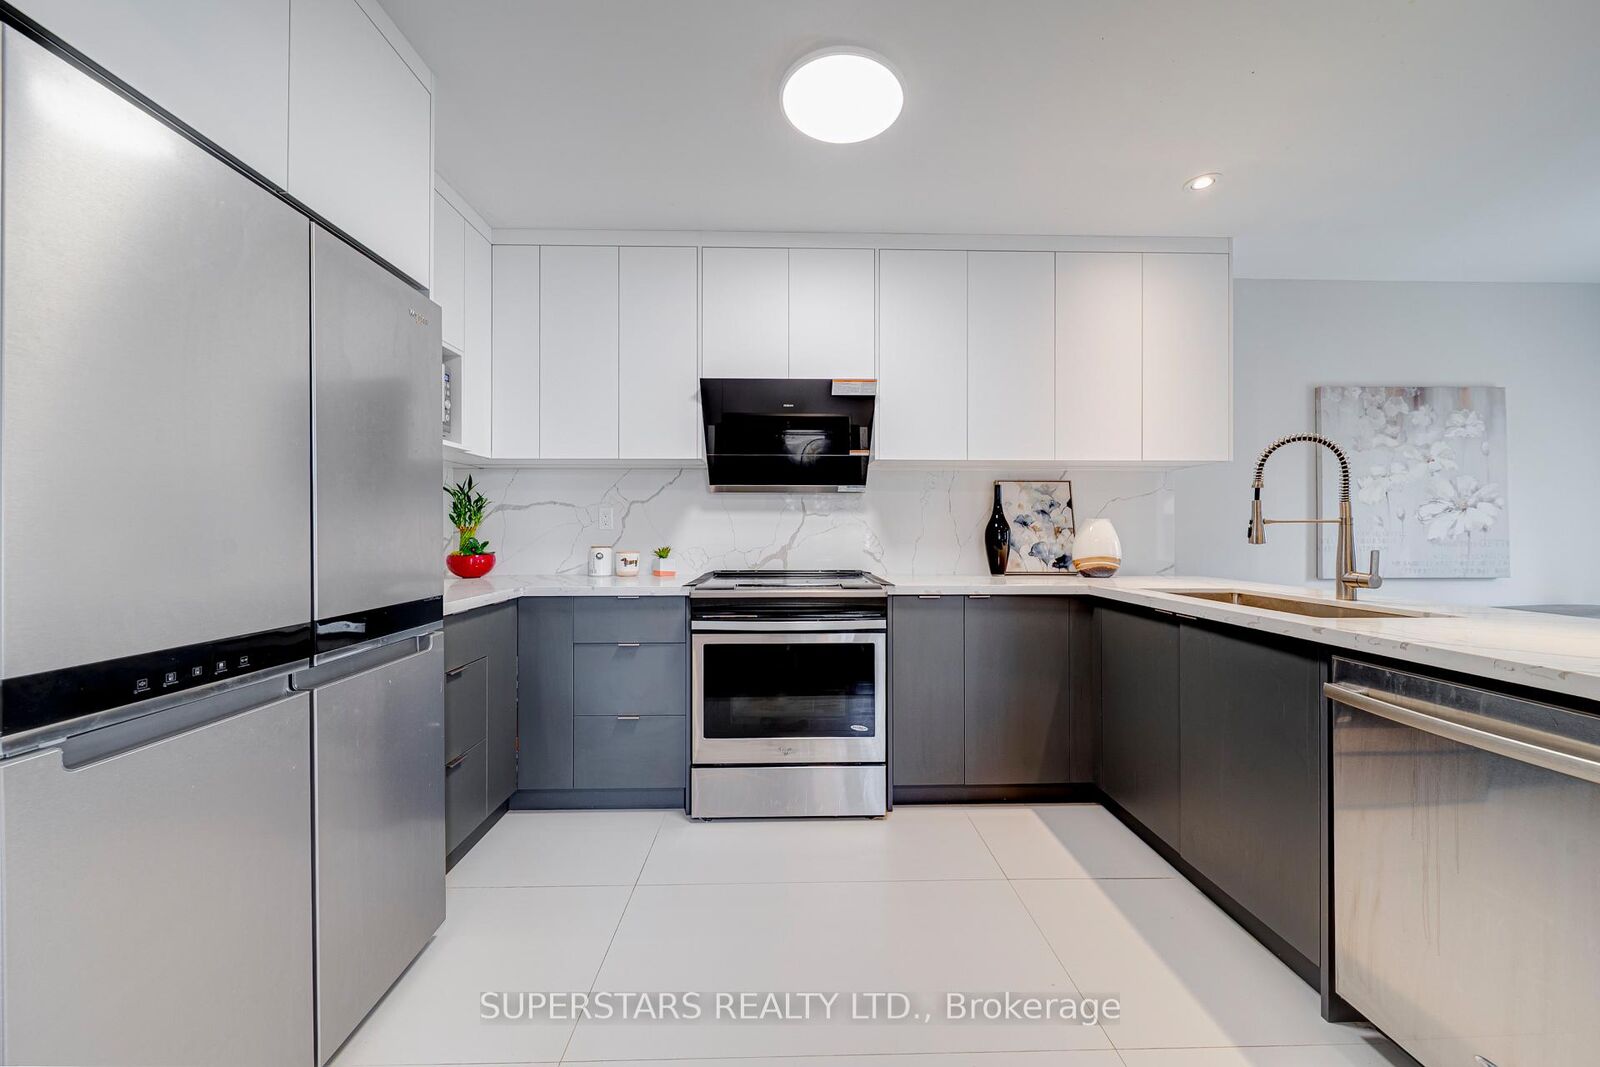
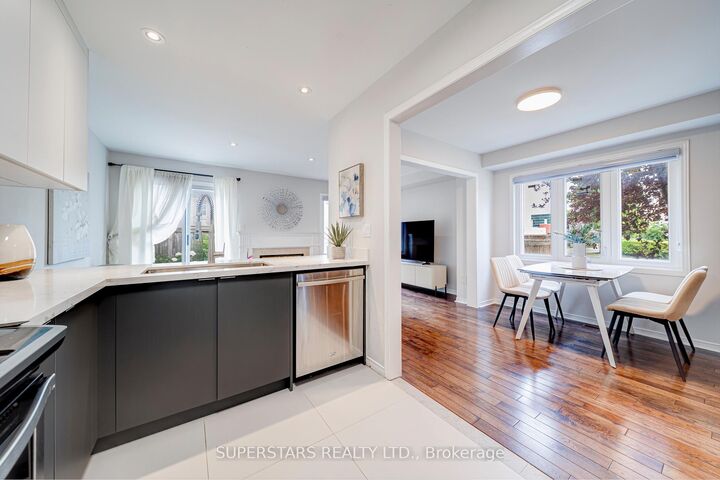
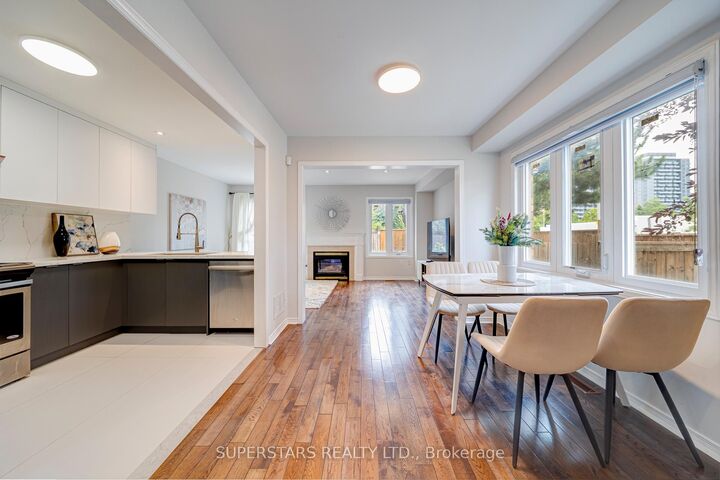
Welcome To This Stunning End Unit Townhouse That Feels Like A Semi-detached Home, Set On A Large Corner Lot With Extra Oversized Windows For Exceptional Natural Light. Bright And Functional Layout With Fresh Paint & Modern Design, Featuring Smooth Ceilings And Pot Lights On The Main Floor. Open Living And Dining Room, Stylish Kitchen(2025) With Stainless Steel Appliances, Quartz Countertop, Backsplash, Large Sink And Custom Cabinets. Cozy Family Room With A Fireplace And Walkout To The Backyard, Plus A Main-floor Office For Added Convenience. The 2nd Floor Offers 3 Spacious Bedrooms And 2 Bathrooms, Including A Large Primary Bedroom With Walk-In Closet And Modern 5Pc Ensuite(2024) Showcasing An Upgraded Vanity, Illuminated Mirror, Frameless Glass Shower And Freestanding Bathtub. Finished Basement Includes A Recreation Room, Kitchen And 3Pc Bathroom, Providing Excellent Extra Living Space. Newer Front Door(2025) & Garage Door(2025), Windows(2018). Located In A Highly Sought After Richmond Hill Community Close To Top Ranked Schools, Parks, Playgrounds, Shopping Plazas, Restaurants, Community Centres, Transit Options And Major Highways For Easy Commuting.
MLS®:
N13549456
N13549456
Les impôts
$5,868(2026)
$5,868(2026)
Catégorie
Townhouse
Townhouse
Style
2-Storey
2-Storey
Ville
Regional Municipality of York
Regional Municipality of York
Communauté
Langstaff
Langstaff
Listed By
Superstars Realty Ltd.
Source
PropTX - IDX
Dernière vérification Juil 11 2026 à 4:47 AM GMT+0000
PropTX - IDX
Dernière vérification Juil 11 2026 à 4:47 AM GMT+0000
Détails sur les salles de bains
Caractéristiques Intérieures
- None
Caractéristiques de la propriété
- Foundation: Unknown
Chauffage et refroidissement
- Forced Air
- Central Air
Informations sur les sous-sols
- Finished
Informations sur le pool
- None
Caractéristiques extérieures
- Brick
- Toit: Unknown
Informations sur les services publics
- Sewer: Sewer
- Fuel: Gas
- Energy: Energy Certificate: No
Garage
- Built-In
Étages
- 2
Lieu
Disclaimer: Copyright 2026 Toronto IDX. All rights reserved. This information is deemed reliable, but not guaranteed. The information being provided is for consumers’ personal, non-commercial use and may not be used for any purpose other than to identify prospective properties consumers may be interested in purchasing. Data last updated 7/10/26 21:47

