105 Oneida Crescent 2606 Richmond Hill, ON L4B 0H6
Inscription par: PropTX - IDX / Listed By: Keller Williams Empowered Realty

  105 Oneida Crescent 2606 Richmond Hill, ON L4B 0H6

En vigueur
2 950 $ (CAD)

2
CAC
2
SDB
700-799
PI. CA.

Description

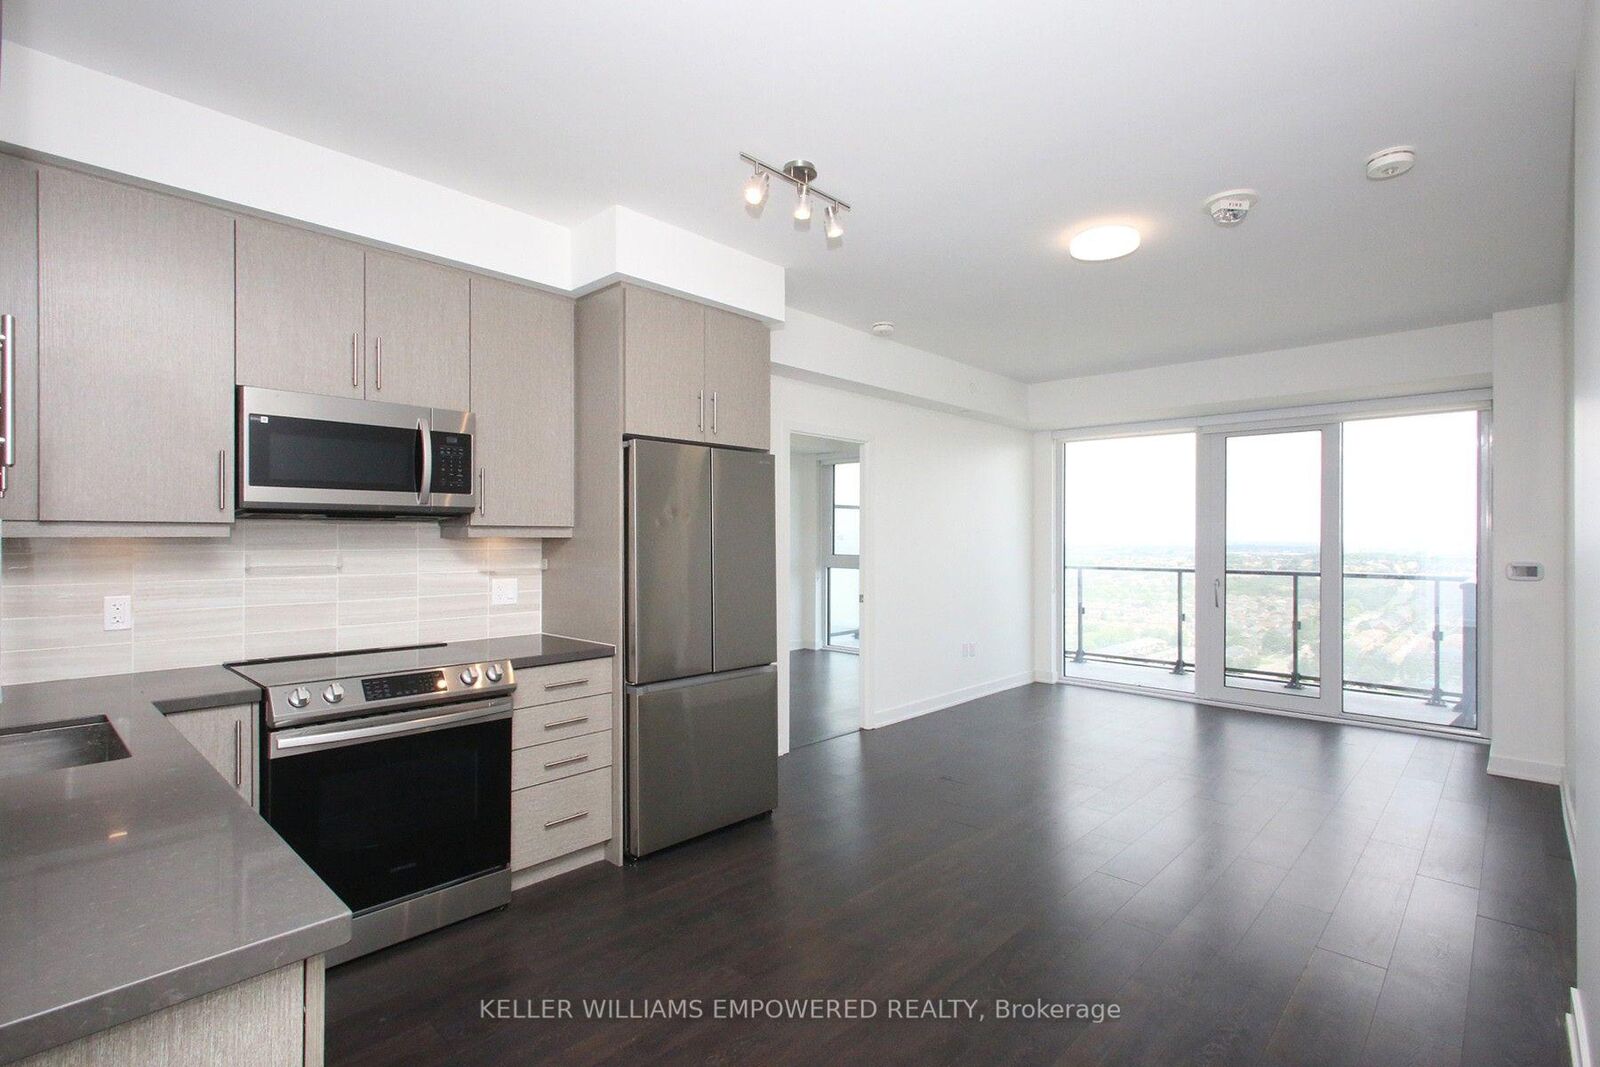
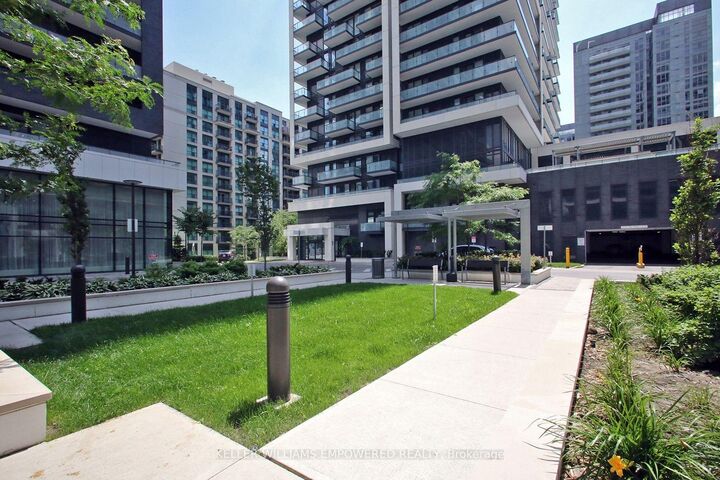
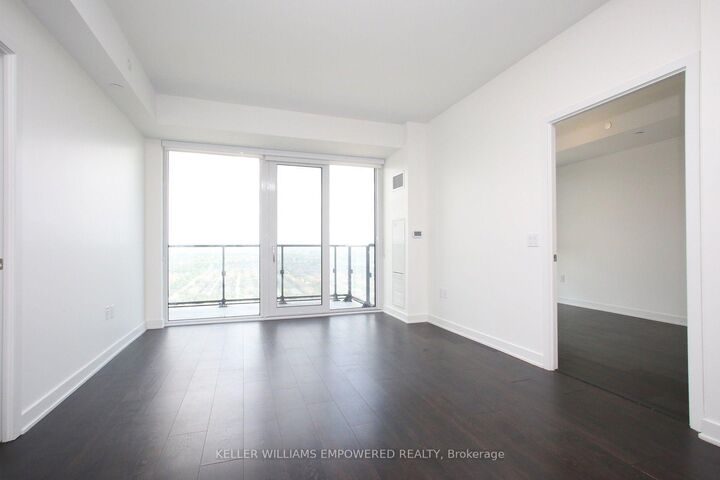
Welcome to this stunning 2-bedroom, 2-bathroom suite in a nearly new Pemberton-built residence, offering 770 sq ft of thoughtfully designed living space with a bright, open layout and premium finishes throughout. This split-bedroom floor plan provides excellent privacy and functionality, highlighted by 9-ft smooth ceilings, premium laminate flooring, and floor-to-ceiling windows that fill the home with natural light. The modern kitchen features sleek stone countertops and stainless steel Samsung appliances, seamlessly flowing into the combined living and dining area with walkout to a 100 sq ft balcony boasting unobstructed east-facing views. The spacious primary bedroom offers a large closet and a stylish 3-piece ensuite with chic glass shower, while the second bedroom also features a double closet and easy access to the main bathroom with a full bathtub. Enjoy the convenience of 1 parking space and 1 locker. Residents have access to exceptional amenities including a long indoor pool with lounge area, theatre room, two party rooms, and an expansive outdoor terrace with BBQs. Located in a highly convenient area just minutes to Langstaff GO Station, Hwy 7, Hwy 407, Yonge Street, shops, restaurants, and Langstaff Community Centre & Park. Designated public schools include: Charles Howitt PS, Adrienne Clarkson PS (French Immersion), Langstaff SS, Alexander Mackenzie HS (IB Program). A fantastic opportunity to live in a vibrant and connected community!

MLS®:
N13545350
Catégorie
Rental
Style
Apartment
Vue
Clear
Ville
Regional Municipality of York
Communauté
Langstaff

Listed By

Keller Williams Empowered Realty
Source
PropTX - IDX
Dernière vérification Juil 11 2026 à 4:47 AM GMT+0000
Détails sur les salles de bains
Caractéristiques Intérieures
  • Built-In Oven
  • Carpet Free
Chauffage et refroidissement
  • Forced Air
  • Central Air
Caractéristiques extérieures
  • Concrete
Informations sur les services publics
  • Fuel: Gas
  • Energy: Energy Certificate: No
Garage
  • Underground
Stationnement
  • Underground
   
Calculer les temps de trajet jusqu'à cette propriété
 
Alimenté par INRIX MD Drive Time

Alimenté par Walk Score®
Disclaimer: Copyright 2026 Toronto IDX. All rights reserved. This information is deemed reliable, but not guaranteed. The information being provided is for consumers’ personal, non-commercial use and may not be used for any purpose other than to identify prospective properties consumers may be interested in purchasing. Data last updated 7/10/26 21:47

