

Inscription par: PropTX - IDX / Listed By: Keller Williams Empowered Realty
190 Harding Boulevard W 26 Richmond Hill, ON L4C 0J9
En vigueur
628 182 $ (USD)
HORAIRES DES PORTES OUVERTES
-
OUVERTESSam, Juil 1112 noon - 2:00 pm
-
OUVERTESDim, Juil 1212 noon - 2:00 pm

Description
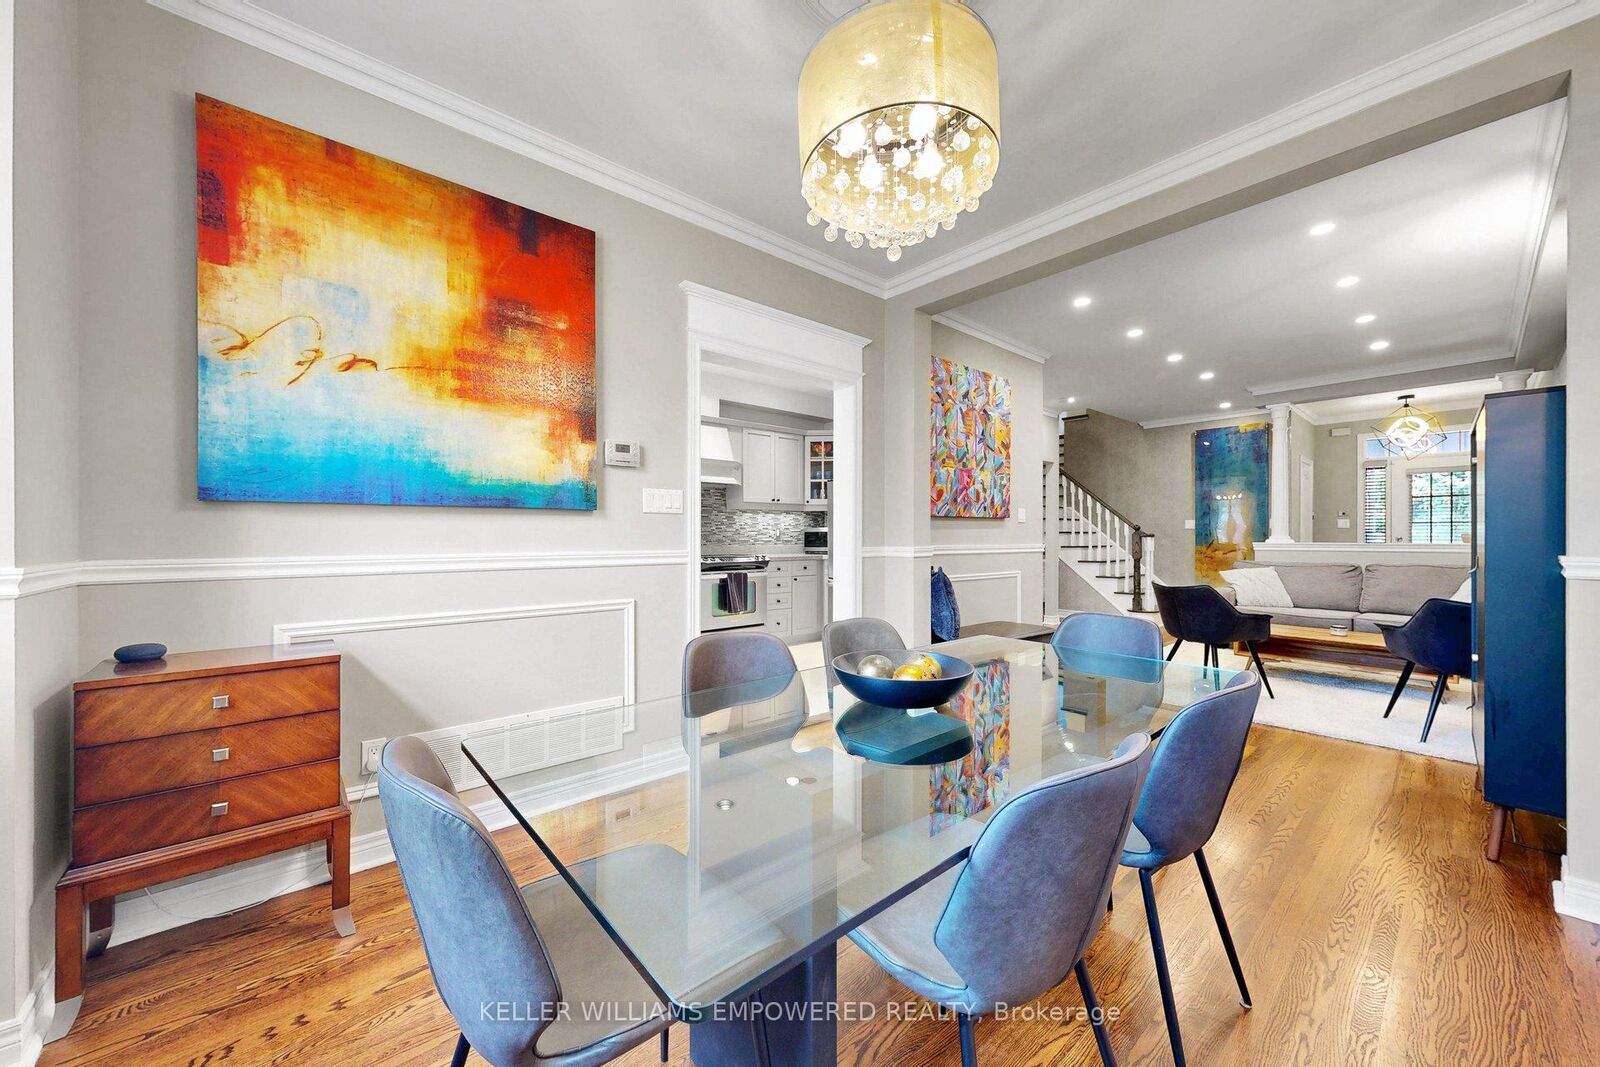
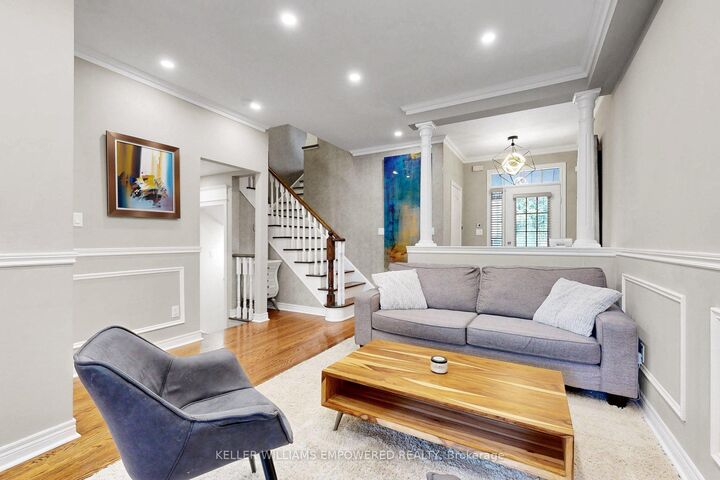
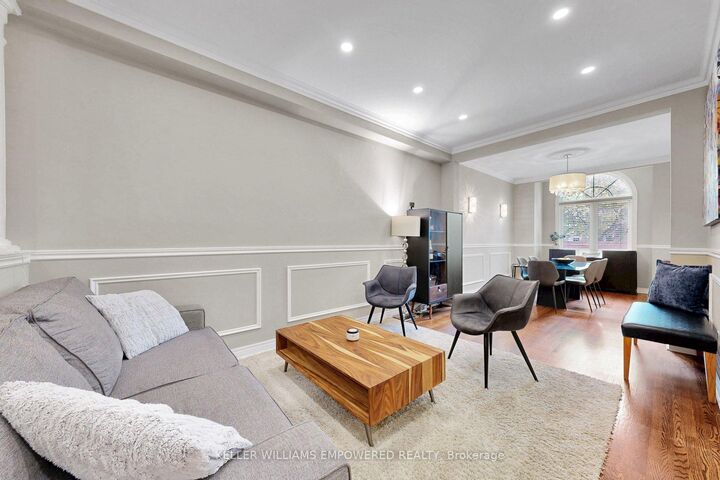
Client RemarksExecutive 2-storey townhouse condo in the heart of Richmond Hill, located in the prestigious Pepperhill community by Acorn with over 2,500 sq. ft. of living space, including a finished basement. This unit was a builders model home! As you enter, you're greeted with an open-concept living and dining room with 9' ceilings. The functional layout offers large windows that bring natural light throughout. The updated kitchen blends function with elegance and a walk out to the backyard patio. Upstairs, the den/family room includes a fireplace with catherdral ceilings or could double as a fourth bedroom/office. The primary bedroom is spacious, complete with a walk-in closet and updated ensuite bathroom with high end fixtures. Downstairs features a large recreation room, separate bedroom, spacious laundry room and a 3-piece bathroom, complete with a luxurious sauna. Maintenance fees include water, building insurance, snow removal and lawn maintenance. Steps to public transit, shopping, library, schools, hospital & more. Check The Virtual Tour!
MLS®:
N13547660
N13547660
Les impôts
$4,143(2026)
$4,143(2026)
Catégorie
Condo
Condo
Style
2-Storey
2-Storey
Ville
Regional Municipality of York
Regional Municipality of York
Communauté
North Richvale
North Richvale
Listed By
Keller Williams Empowered Realty
Source
PropTX - IDX
Dernière vérification Juil 11 2026 à 6:01 AM GMT+0000
PropTX - IDX
Dernière vérification Juil 11 2026 à 6:01 AM GMT+0000
Détails sur les salles de bains
Caractéristiques Intérieures
- Sump Pump
- Sauna
- Auto Garage Door Remote
Caractéristiques de la propriété
- Cheminée: Electric
Chauffage et refroidissement
- Forced Air
- Central Air
Informations sur les sous-sols
- Finished
Informations sur le condo
- Frais: $401
Caractéristiques extérieures
- Brick
Informations sur les services publics
- Fuel: Gas
- Energy: Energy Certificate: No
Garage
- Attached
Étages
- 2
Lieu
Disclaimer: Copyright 2026 Toronto IDX. All rights reserved. This information is deemed reliable, but not guaranteed. The information being provided is for consumers’ personal, non-commercial use and may not be used for any purpose other than to identify prospective properties consumers may be interested in purchasing. Data last updated 7/10/26 23:01

