

Inscription par: PropTX - IDX / Listed By: Re/Max Realtron Wendy Zheng Realty
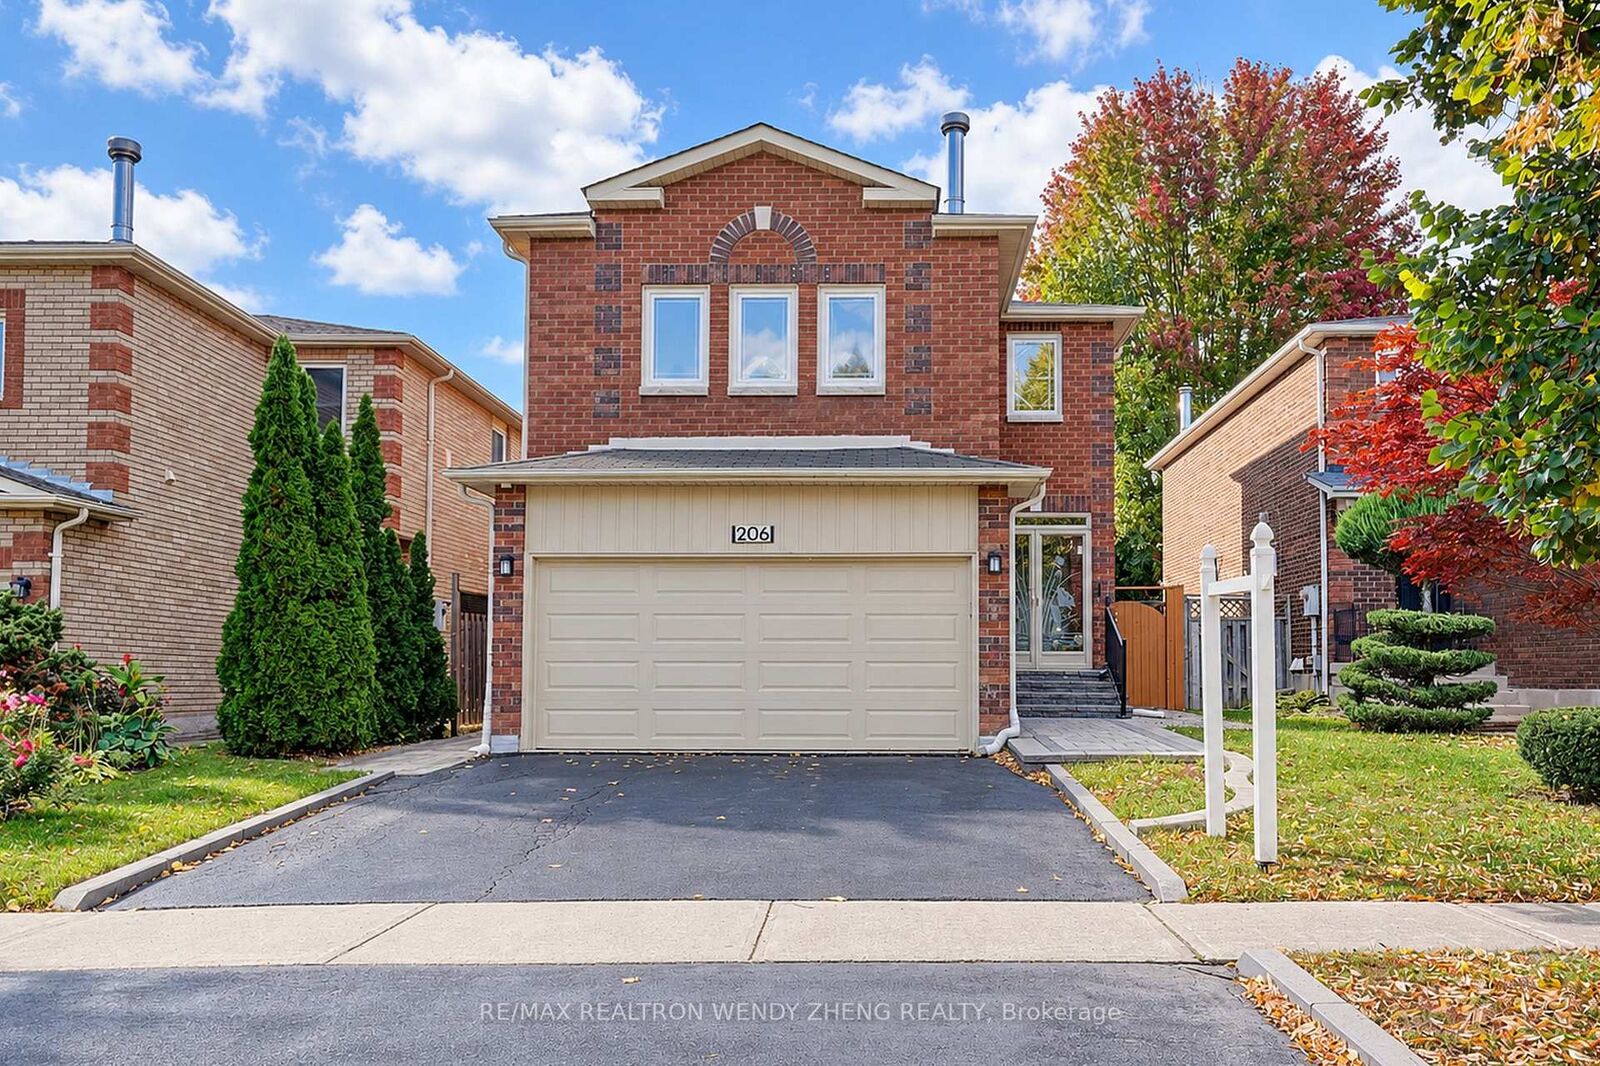
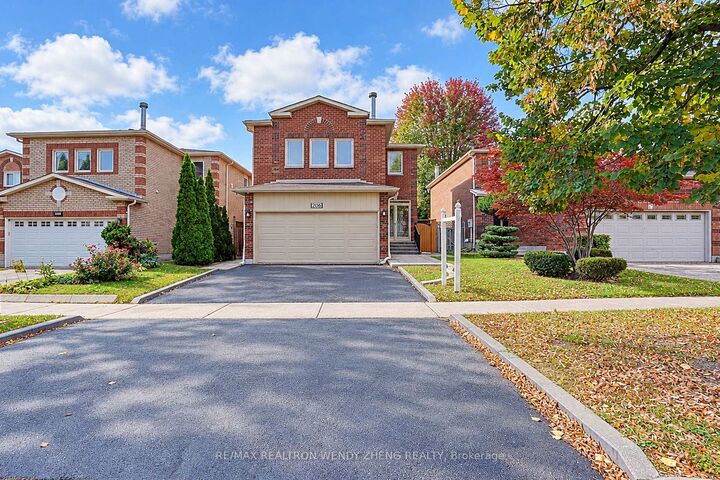
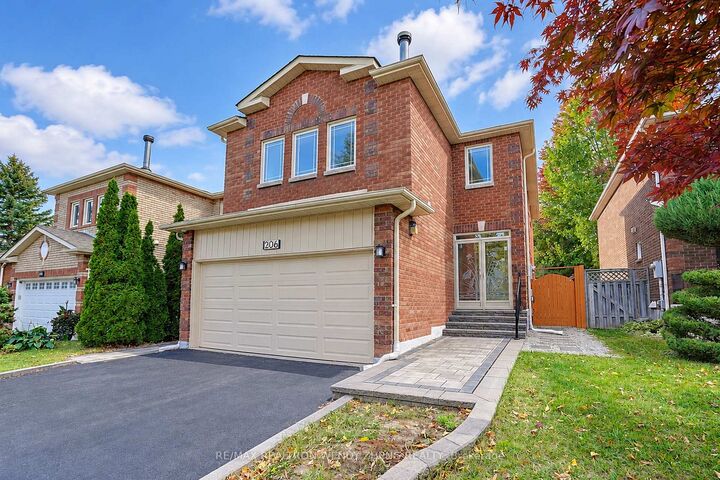
206 Bernard Avenue Richmond Hill, ON L4S 1E3
En vigueur
1 099 000 $ (CAD)
HORAIRES DES PORTES OUVERTES
-
OUVERTESSam, Oct 102:00 pm - 4:00 pm
-
OUVERTESDim, Oct 112:00 pm - 4:00 pm

Description
OPEN HOUSE THIS WEEKEND, OCT 10& 11, 2-4 PM! Welcome To This Beautifully Maintained And Extensively Updated Home In The Highly Sought-After Devonsleigh Community Of Richmond Hill! Offering A Spacious And Functional Layout With A Generous Combined Living And Dining Area, Perfect For Everyday Family Living And Entertaining. Numerous Updates Include All Windows, Renovated Main And Upper Floor Bathrooms, Updated Kitchen And Main Floor Hallway Tiles (2021), Front Yard Interlocking (2023), Backyard Interlocking And Shed (2022), Garage Insulation (2022), And Enclosed Front Porch (2016). The Finished Basement Features A Separate Entrance, 1 Bedroom, 1 Bathroom And A Kitchen, Ideal For Extended Family Or Potential Rental Income To Help Offset Homeownership Costs. Additional Highlights Include Main Floor Washer And Dryer, Basement Washer And Dryer (2023), And Rental Water Heater Replaced In 2025. Ideally Located Within Walking Distance To H.G. Bernard Public School And Highly Ranked Richmond Hill High School (Ranked #52/747). Just Minutes From Yonge Street, With Convenient Access To Shopping, Supermarkets, Restaurants, Parks, Public Transit And Everyday Amenities. A Wonderful Opportunity To Own A Well-Cared-For Home Offering Comfort, Versatility And Income Potential In One Of Richmond Hill's Most Established And Convenient Communities!
MLS®:
N13880244
N13880244
Les impôts
$5,275(2026)
$5,275(2026)
Catégorie
Single-Family Home
Single-Family Home
Style
2-Storey
2-Storey
Ville
Regional Municipality of York
Regional Municipality of York
Communauté
Devonsleigh
Devonsleigh
Listed By
Re/Max Realtron Wendy Zheng Realty
Source
PropTX - IDX
Dernière vérification Oct 9 2026 à 8:19 PM GMT+0000
PropTX - IDX
Dernière vérification Oct 9 2026 à 8:19 PM GMT+0000
Détails sur les salles de bains
Caractéristiques Intérieures
- Other
Caractéristiques de la propriété
- Foundation: Concrete
Chauffage et refroidissement
- Forced Air
- Central Air
Informations sur les sous-sols
- Apartment
- Separate Entrance
Informations sur le pool
- None
Caractéristiques extérieures
- Brick
- Toit: Shingles
Informations sur les services publics
- Sewer: Sewer
- Fuel: Gas
- Energy: Energy Certificate: No
Garage
- Attached
Stationnement
- Private
Étages
- 2
Lieu
Disclaimer: Copyright 2026 Toronto IDX. All rights reserved. This information is deemed reliable, but not guaranteed. The information being provided is for consumers’ personal, non-commercial use and may not be used for any purpose other than to identify prospective properties consumers may be interested in purchasing. Data last updated 10/9/26 13:19

