

Inscription par: PropTX - IDX / Listed By: Main Street Realty Ltd.
27 Blackbird Crescent Richmond Hill, ON L4E 4B2
En vigueur
704 655 $ (USD)
HORAIRES DES PORTES OUVERTES
-
OUVERTESSam, Oct 31:00 pm - 3:00 pm
-
OUVERTESDim, Oct 41:00 pm - 3:00 pm

Description
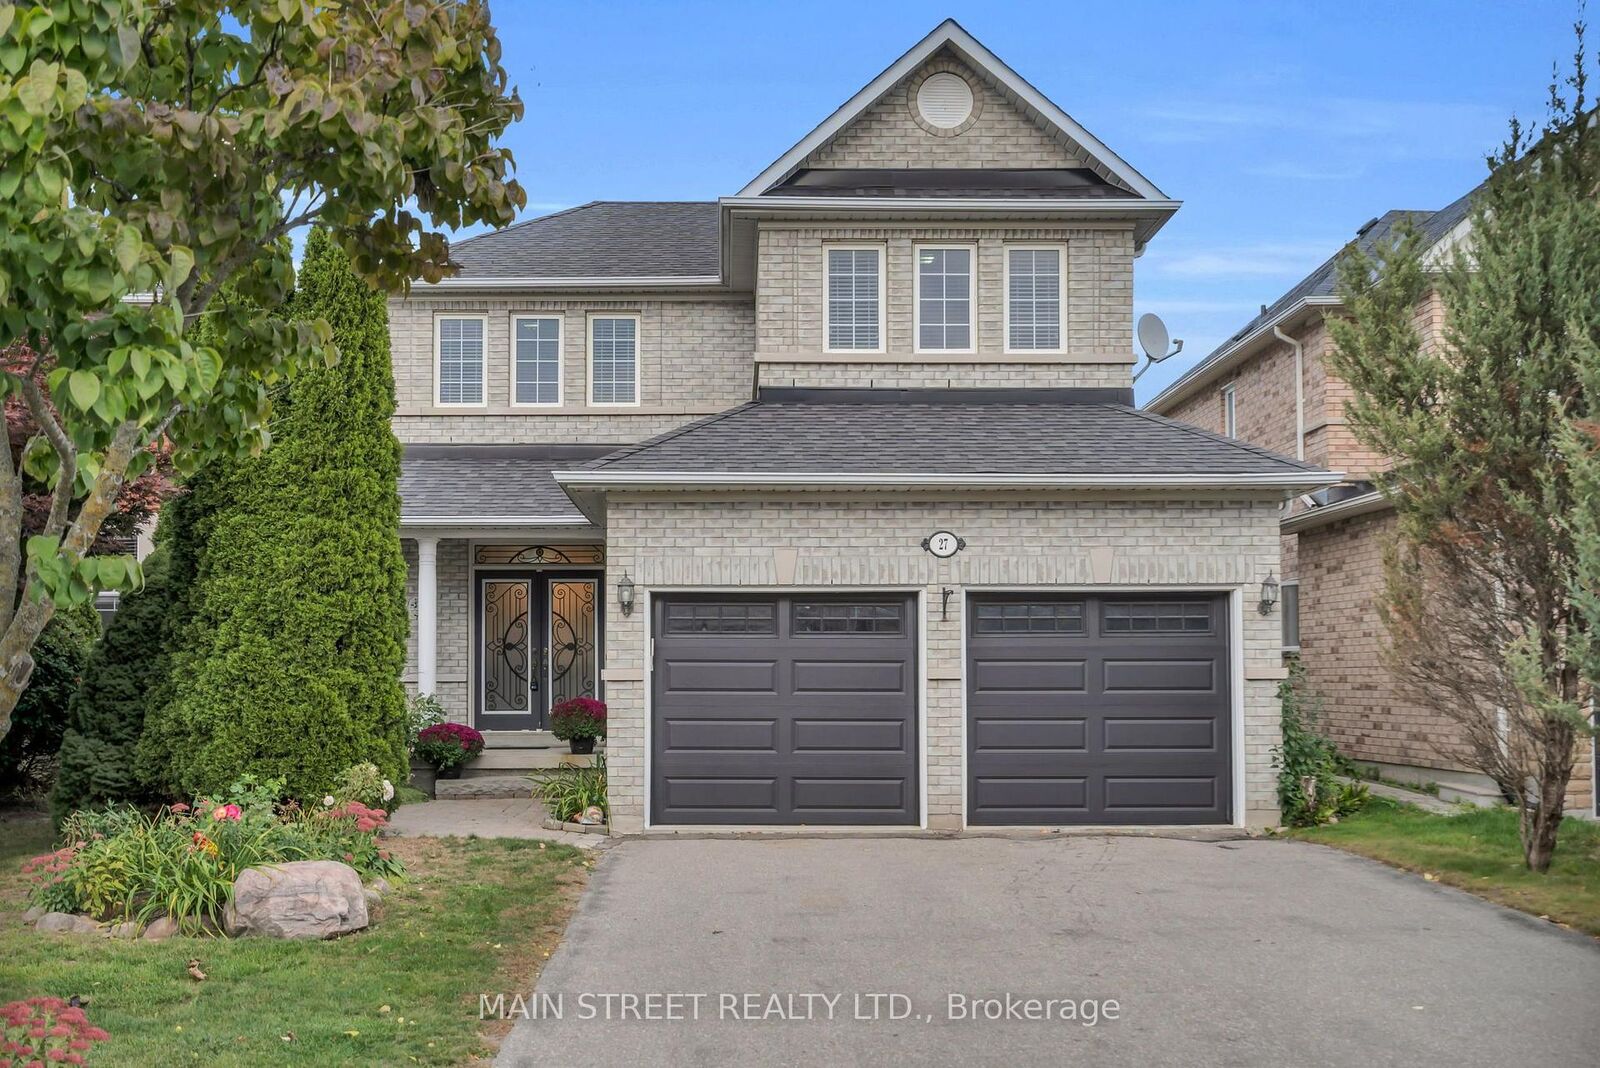
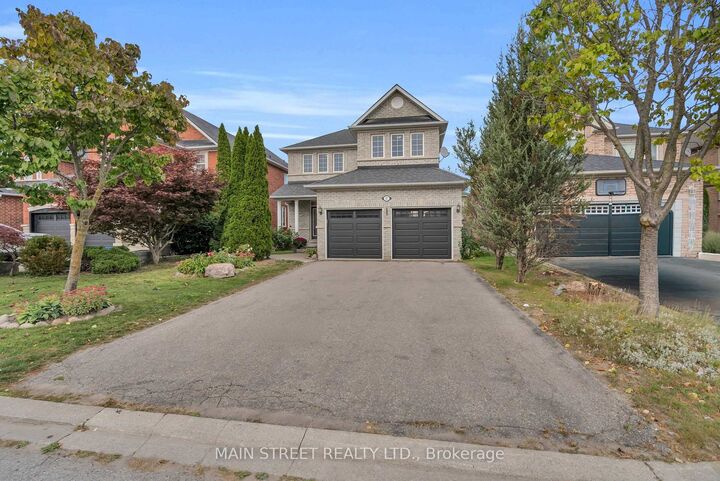
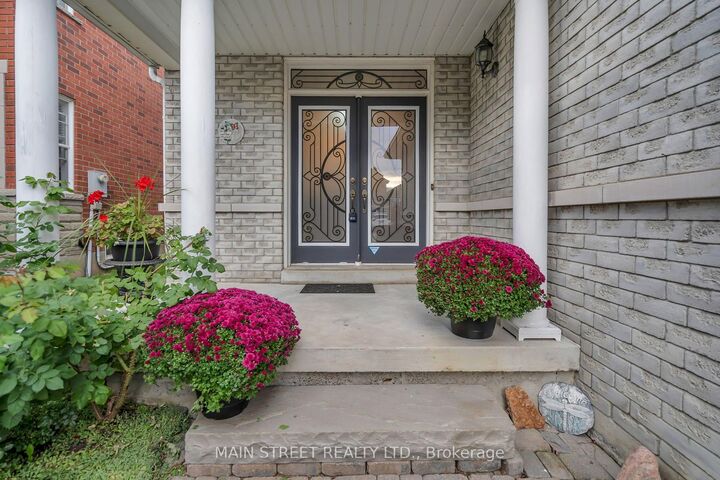
Lovingly maintained by the original owners, this spacious 3-bedroom detached home offers almost 1,900 sq. ft. of living space, a fabulous functional layout and gleaming hardwood floors throughout - completely carpet-free! Pride of ownership is evident throughout.The main floor features a formal dining room and a large Great Room with a cozy gas fireplace, overlooking the bright breakfast area with a walkout to the backyard. Step outside and enjoy the beautiful perennial gardens, interlocking and outdoor space perfect for relaxing or entertaining. The updated kitchen features beautiful granite countertops, a stylish backsplash and stainless steel appliances. Convenient interior access to the double-car garage adds to the home's practicality, with parking for up to 6 vehicles in total. Upstairs, you'll find 3 spacious bedrooms, including a generous primary retreat with a walk-in closet and 4-piece ensuite featuring a relaxing soaker tub. And one of the best features - a convenient second-floor laundry room! The unfinished basement offers plenty of potential to create additional living space tailored to your needs .Ideally located just minutes from beautiful Lake Wilcox, schools, parks, trails, shopping, transit and everyday amenities. A wonderful opportunity to make this lovingly cared-for home your own!
MLS®:
N13835550
N13835550
Les impôts
$5,746(2026)
$5,746(2026)
Catégorie
Single-Family Home
Single-Family Home
Style
2-Storey
2-Storey
Ville
Regional Municipality of York
Regional Municipality of York
Communauté
Oak Ridges
Oak Ridges
Listed By
Main Street Realty Ltd.
Source
PropTX - IDX
Dernière vérification Sep 29 2026 à 10:56 AM GMT+0000
PropTX - IDX
Dernière vérification Sep 29 2026 à 10:56 AM GMT+0000
Détails sur les salles de bains
Caractéristiques Intérieures
- Central Vacuum
- Water Heater
- Carpet Free
- Storage
Caractéristiques de la propriété
- Cheminée: Natural Gas
- Foundation: Poured Concrete
Chauffage et refroidissement
- Forced Air
- Central Air
Informations sur les sous-sols
- Unfinished
Informations sur le pool
- None
Caractéristiques extérieures
- Brick
- Toit: Asphalt Shingle
Informations sur les services publics
- Sewer: Sewer
- Fuel: Gas
- Energy: Energy Certificate: No
Garage
- Attached
Stationnement
- Private
Étages
- 2
Lieu
Disclaimer: Copyright 2026 Toronto IDX. All rights reserved. This information is deemed reliable, but not guaranteed. The information being provided is for consumers’ personal, non-commercial use and may not be used for any purpose other than to identify prospective properties consumers may be interested in purchasing. Data last updated 9/29/26 03:56

