30 Harding Boulevard W 1111 Richmond Hill, ON L4C 9M3
Inscription par: PropTX - IDX / Listed By: Re/Max Realtron Realty Inc.

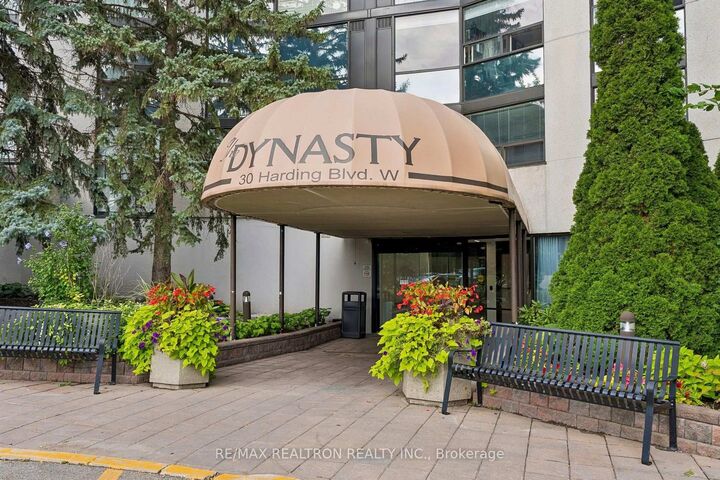
  30 Harding Boulevard W 1111 Richmond Hill, ON L4C 9M3

En vigueur
699 999 $ (CAD)
3
CAC
2
SDB
1200-1399
PI. CA.

Description

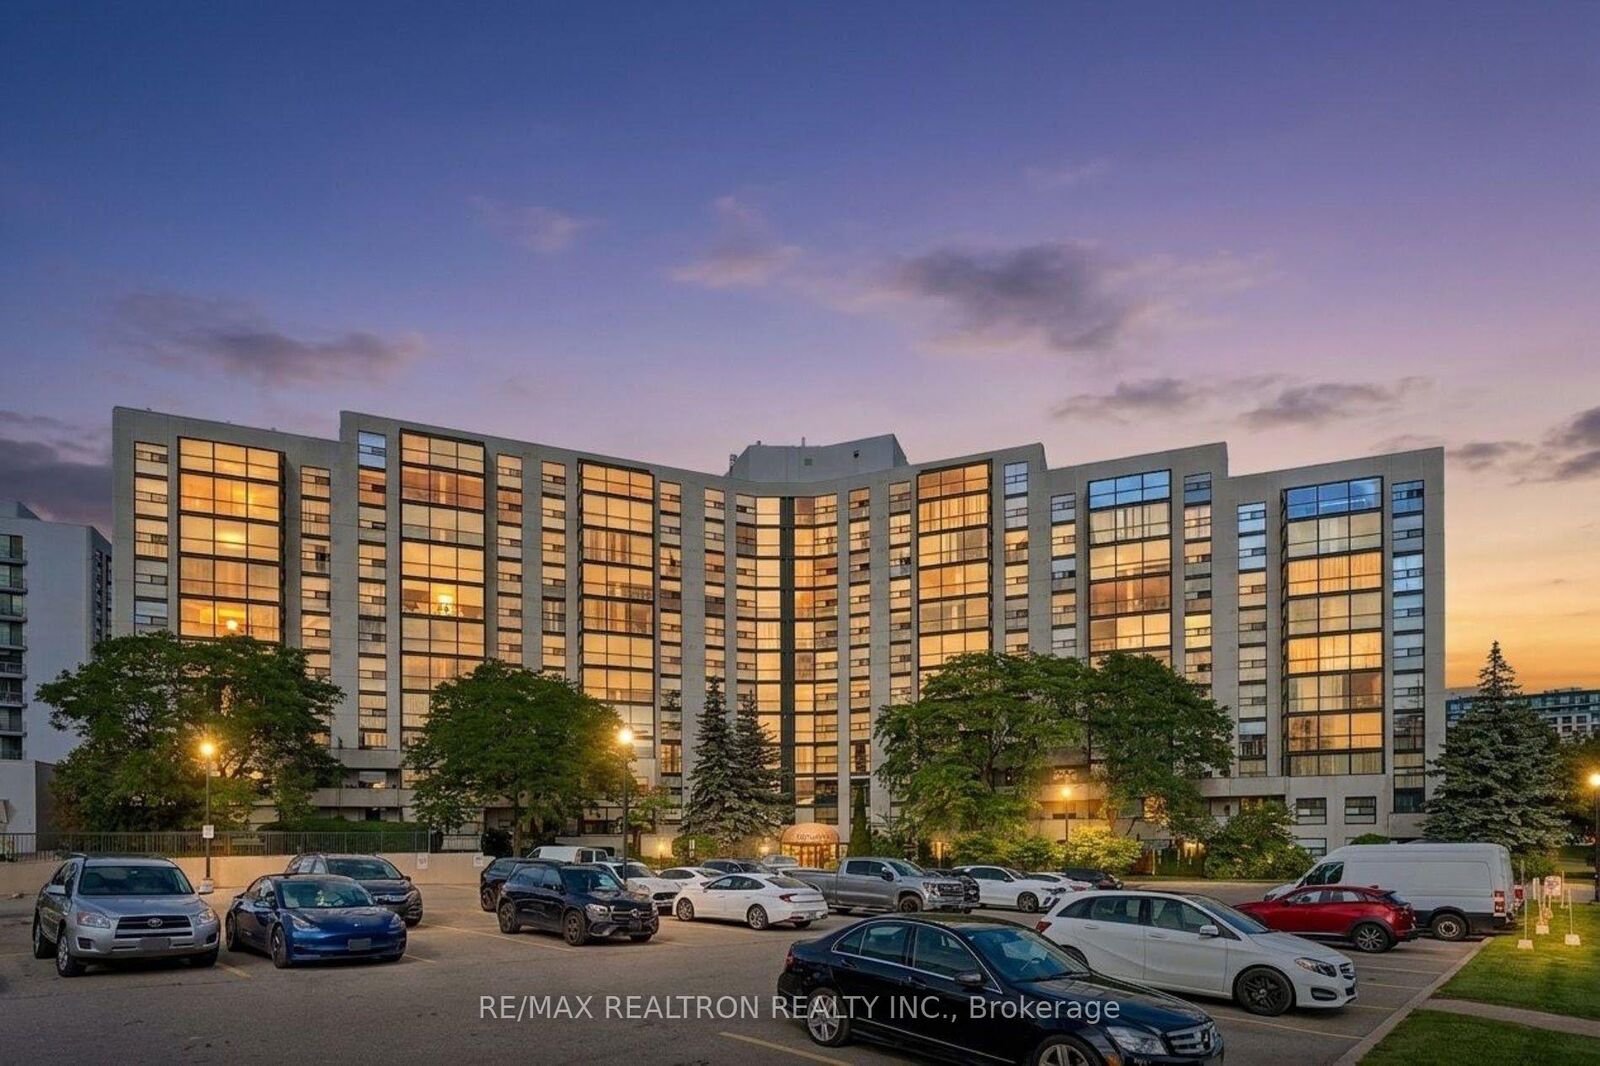
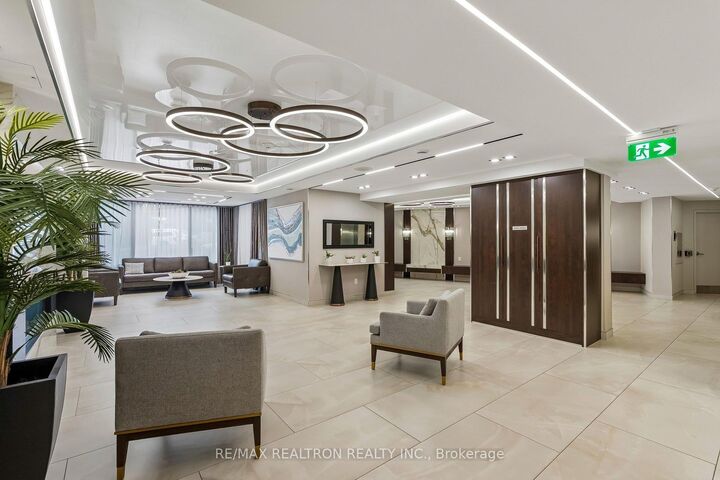
An Expansive Sun-Filled Haven in the Prestigious Dynasty Building! Welcome to refined urban living. This stunning south-facing residence offers over 1,200 sq ft of meticulously designed space, flooded with natural light through soaring floor-to-ceiling windows. Every room celebrates the golden southern exposures that define this exceptional home. The open-concept layout seamlessly connects sophisticated living and dining areas-an inviting canvas for entertaining. A show-stopping solarium extends your living space, offering versatility as a private office, reading retreat, or extended dining area. Natural light dances across every surface, creating warmth and sophistication. Chef's Kitchen A modern culinary sanctuary featuring gleaming quartz countertops, custom cabinetry, and premium finishes that blend form with functionality. Luxurious Primary Suite Your personal sanctuary awaits. A generously proportioned bedroom flows into a spa-inspired ensuite complete with a soaking tub, freestanding glass-enclosed shower, quartz countertops, and a spacious walk-in closet. Additional Comfort & Convenience Renovated second bathroom In-suite laundry Generous storage throughout Two owned underground parking spaces Building Amenities & Lifestyle Residents enjoy resort-caliber amenities: state-of-the-art indoor pool, fitness center, sauna, squash court, elegant party room, and 24-hour concierge security. Prime location near parks, transit, and shopping.This is more than a residence. It's a lifestyle upgrade. Professionals, empty nesters, oranyone seeking move-in-ready luxury with premium building amenities in an established area don't miss this great opportunity!

MLS®:
N13756498
Les impôts
$2,592(2026)
Catégorie
Condo
Nom du bâtiment
Dynasty
Style
Apartment
Vue
Clear, Trees/Woods
Ville
Regional Municipality of York
Communauté
North Richvale

Listed By

Re/Max Realtron Realty Inc.
Source
PropTX - IDX
Dernière vérification Sep 9 2026 à 11:31 PM GMT+0000
Détails sur les salles de bains
Caractéristiques Intérieures
  • Sauna
  • Carpet Free
  • Separate Heating Controls
Chauffage et refroidissement
  • Forced Air
  • Central Air
Informations sur le condo
  • Frais: $1103
Caractéristiques extérieures
  • Concrete
Informations sur les services publics
  • Fuel: Gas
  • Energy: Energy Certificate: No
Garage
  • Underground
Stationnement
  • Tandem
   
Calculer les temps de trajet jusqu'à cette propriété
 
Alimenté par INRIX MD Drive Time

Alimenté par Walk Score®
Disclaimer: Copyright 2026 Toronto IDX. All rights reserved. This information is deemed reliable, but not guaranteed. The information being provided is for consumers’ personal, non-commercial use and may not be used for any purpose other than to identify prospective properties consumers may be interested in purchasing. Data last updated 9/9/26 16:31

