32 Aranka Court Richmond Hill, ON L4C 7T9
Inscription par: PropTX - IDX / Listed By: Right At Home Realty

  32 Aranka Court Richmond Hill, ON L4C 7T9

En vigueur
700 608 $ (USD)
4
CAC
3
SDB
1100-1500
PI. CA.

Description

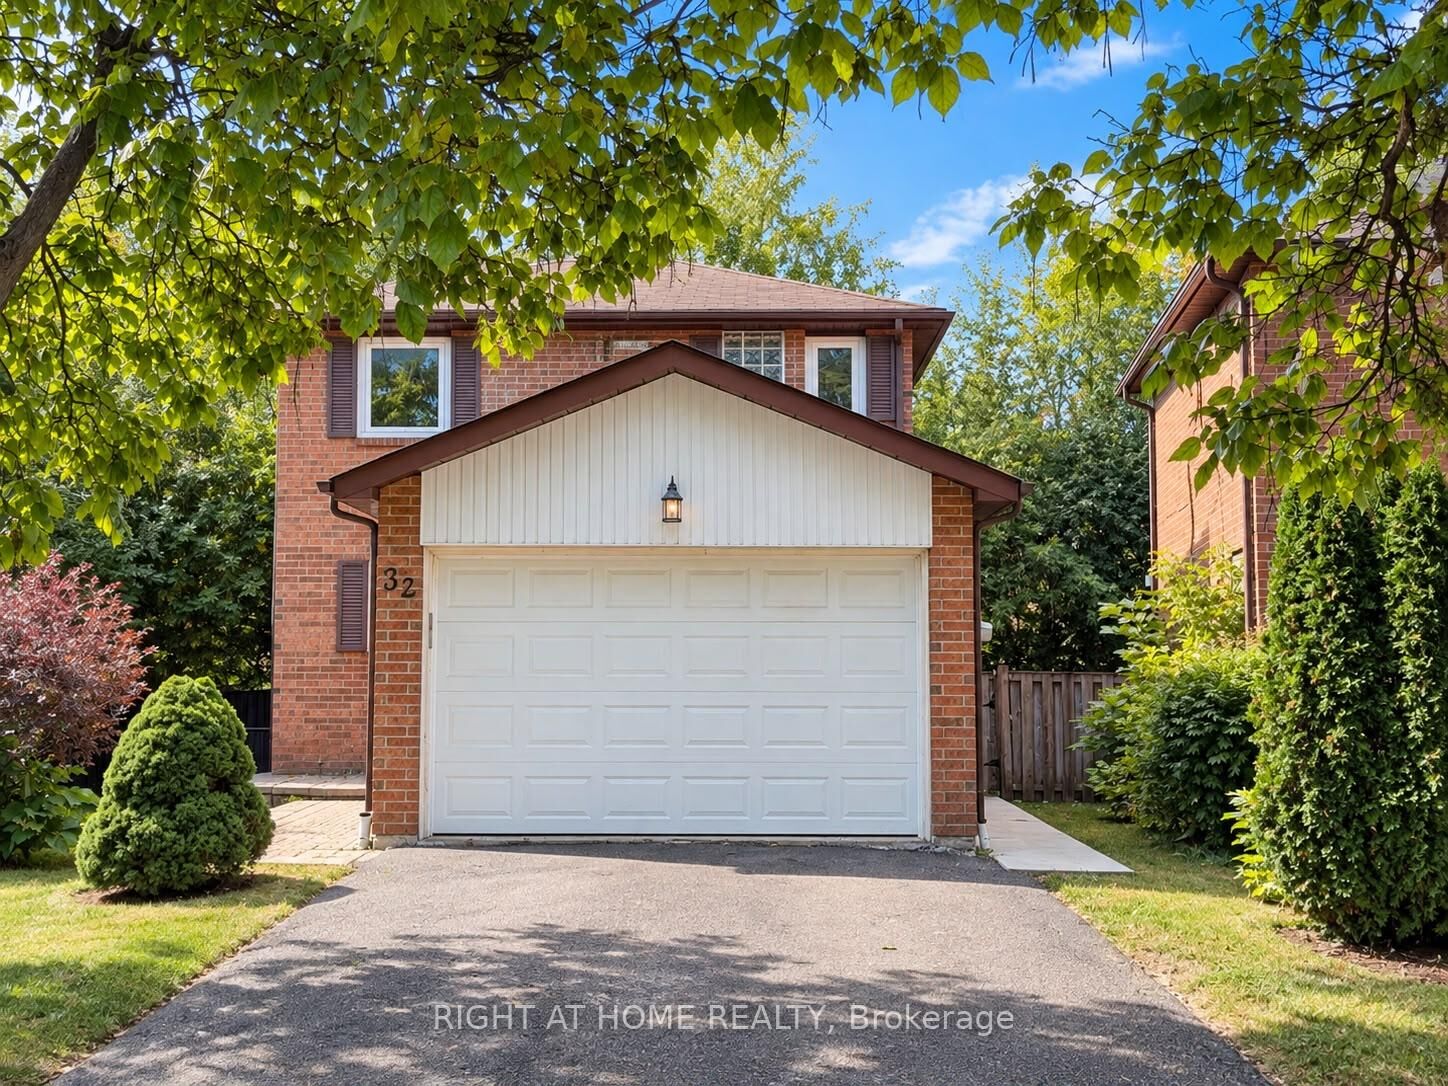
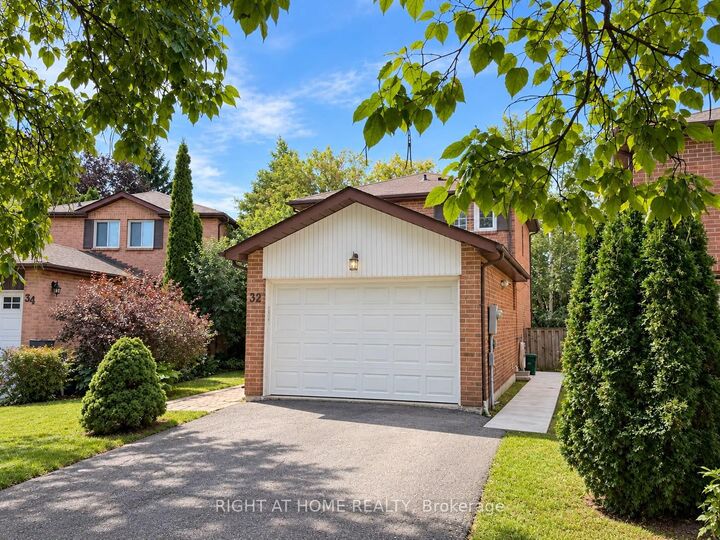
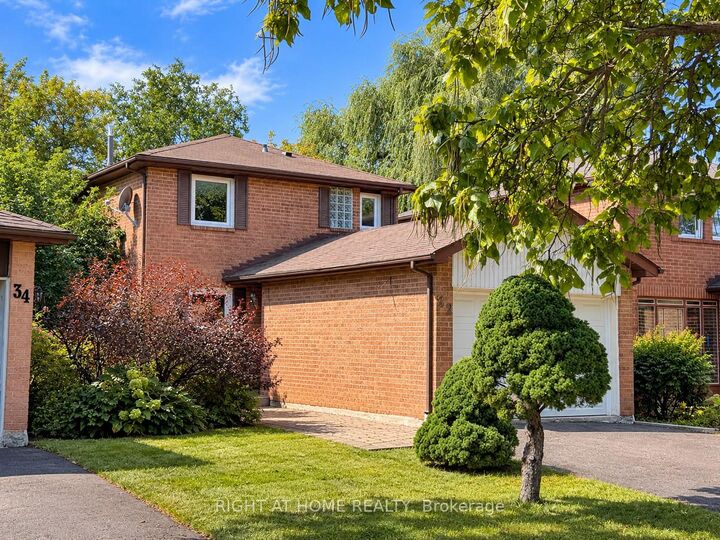
Welcome to 32 Aranka Court, a beautifully updated detached home nestled at the end of a quiet, child-safe cul-de-sac in Richmond Hill's highly sought-after North Richvale neighbourhood. This exceptional property sits on an expansive, premium pie-shaped lot, striking the perfect balance between serene suburban living and vibrant city convenience. The sun-filled main level features a bright open-concept layout with premium flooring, smooth ceilings, and a renovated eat-in kitchen with stainless steel appliances that walks out to a massive backyard oasis complete with a multi-level deck. Upstairs hosts three generously sized bedrooms and modern, renovated washrooms, while the main floor offers direct garage access and main-level laundry for ultimate everyday convenience. The defining feature of this turnkey property is its professionally finished, self-contained lower level boasting a separate side entrance, own laundry, perfect for an extended family suite . This bright lower unit functions completely independently with its own second kitchen, spacious open-concept living area, bedroom, full three-piece bathroom. Located just minutes from top-rated schools, Hillcrest Mall, Rumble Pond Park, and major commuter arteries like Yonge Street, Highway 407, and the Go Station, this versatile home offers a rare blend of premium multi-generational comfort and smart financial potential. ******Pictures has been enhance with AI*******

MLS®:
N13868250
Les impôts
$6,100(2026)
Catégorie
Single-Family Home
Style
2-Storey
Vue
Trees/Woods
Ville
Regional Municipality of York
Communauté
North Richvale

Listed By

Right At Home Realty
Source
PropTX - IDX
Dernière vérification Oct 7 2026 à 4:31 AM GMT+0000
Détails sur les salles de bains
Caractéristiques Intérieures
  • Water Heater
Caractéristiques de la propriété
  • Foundation: Concrete
Chauffage et refroidissement
  • Forced Air
  • Central Air
Informations sur les sous-sols
  • Finished
  • Apartment
  • Separate Entrance
Informations sur le pool
  • None
Caractéristiques extérieures
  • Brick
  • Toit: Asphalt Shingle
Informations sur les services publics
  • Sewer: Sewer
  • Fuel: Gas
  • Energy: Energy Certificate: No
Garage
  • Built-In
Stationnement
  • Private
Étages
  • 2
   
Calculer les temps de trajet jusqu'à cette propriété
 
Alimenté par INRIX MD Drive Time

Alimenté par Walk Score®
Disclaimer: Copyright 2026 Toronto IDX. All rights reserved. This information is deemed reliable, but not guaranteed. The information being provided is for consumers’ personal, non-commercial use and may not be used for any purpose other than to identify prospective properties consumers may be interested in purchasing. Data last updated 10/6/26 21:31

