4 Kilkenny Place Richmond Hill, ON L4C 5S2
Inscription par: PropTX - IDX / Listed By: Re/Max Realtron Realty Inc.

  4 Kilkenny Place Richmond Hill, ON L4C 5S2

En vigueur
752 821 $ (USD)

3
CAC
3
SDB
1100-1500
PI. CA.

Description

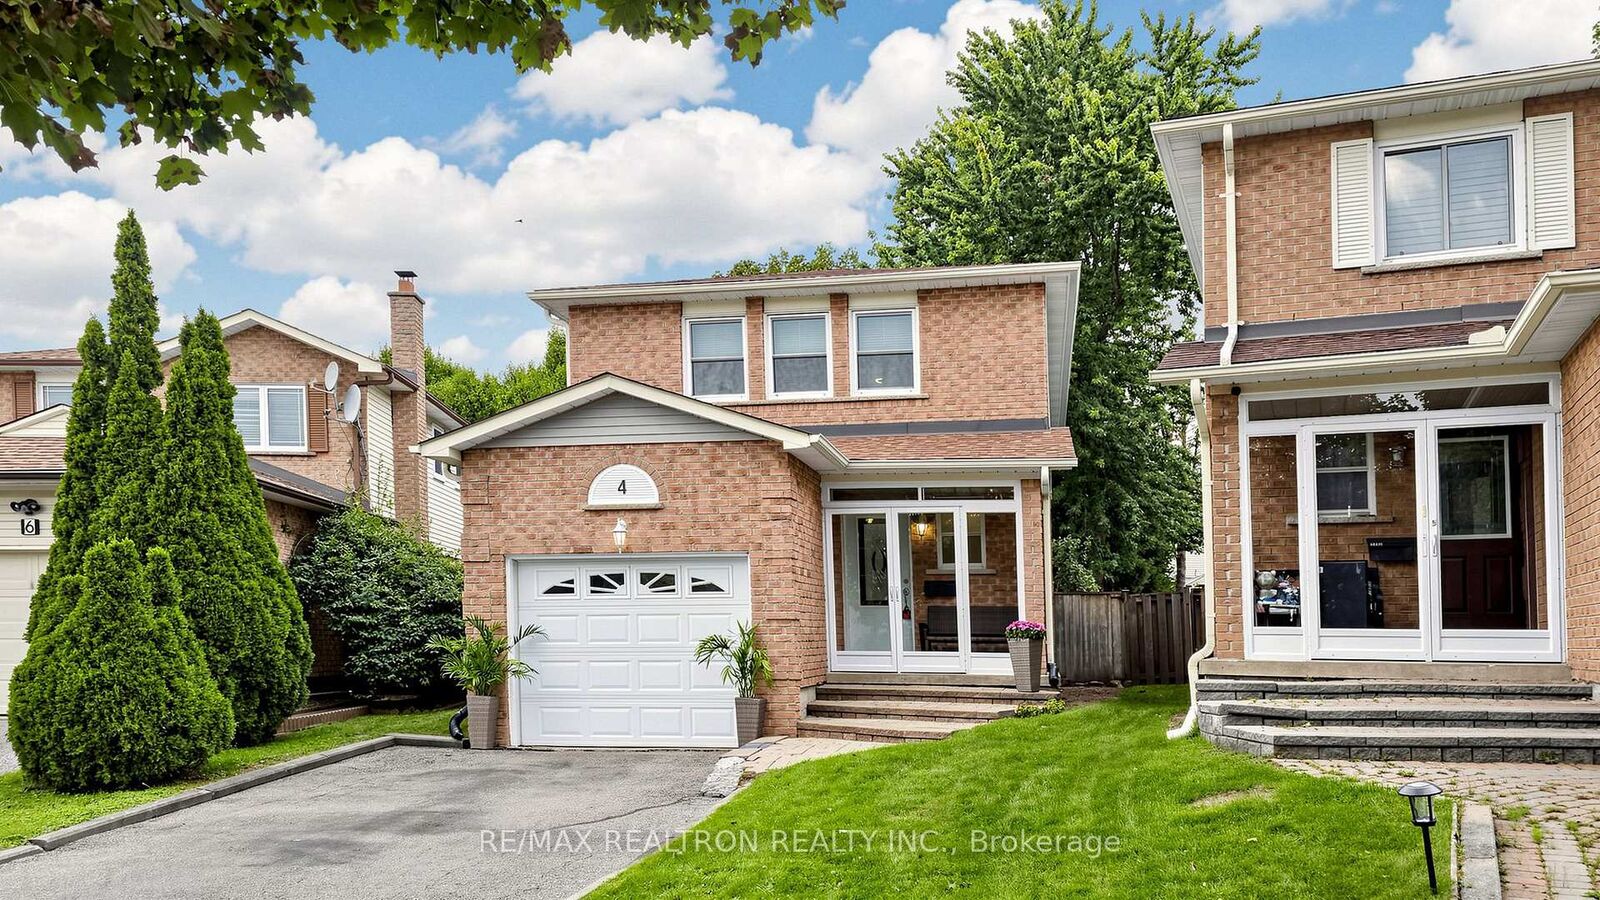
**PRIME YONGE/CARRVILLE LOCATION! PRIVATE PIE-SHAPED LOT ON A QUIET CUL-DE-SAC IN PRESTIGIOUS NORTH RICHVALE!** This beautifully maintained home offers the perfect combination of **space, privacy, and convenience**, situated on a **large pie-shaped lot with NO SIDEWALK**.Step inside to a bright and inviting **open-concept main floor**, featuring **newly installedtile flooring throughout**. The **modern, recently renovated kitchen** is ideal for everyday living and entertaining, overlooking spacious living and dining areas filled with naturallight. Walk out directly to a **large deck and fully fenced backyard**-perfect for summergatherings, children, pets, or simply enjoying your private outdoor space.Upstairs, **hardwood flooring runs throughout**, with **3 generously sized bedrooms**, eachoffering its own **walk-in closet** for exceptional storage. The spacious primary bedroomfeatures a convenient **2-piece ensuite with granite countertop**.The lower level provides even more flexibility, featuring a dedicated **office space withbuilt-in desk and cabinetry**, plus a **large multi-purpose recreation room**-perfect for ahome office, gym, playroom, media room, or family entertaining.Enjoy a **highly sought-after neighbourhood** within walking distance to **schools andcommunity centre**, and just minutes from grocery stores, shopping, restaurants and everydayamenities. A fantastic opportunity to own a spacious home in one of Richmond Hill's desirablecommunities. **A must-see-you will not be disappointed!**

MLS®:
N13791536
Les impôts
$5,526(2026)
Catégorie
Single-Family Home
Style
2-Storey
Ville
Regional Municipality of York
Communauté
North Richvale

Listed By

Re/Max Realtron Realty Inc.
Source
PropTX - IDX
Dernière vérification Sep 16 2026 à 10:18 PM GMT+0000
Détails sur les salles de bains
Caractéristiques Intérieures
  • Carpet Free
Caractéristiques de la propriété
  • Foundation: Concrete
Chauffage et refroidissement
  • Forced Air
  • Central Air
Informations sur les sous-sols
  • Finished
Informations sur le pool
  • None
Caractéristiques extérieures
  • Brick
  • Toit: Shingles
Informations sur les services publics
  • Sewer: Sewer
  • Fuel: Gas
  • Energy: Energy Certificate: No
Garage
  • Attached
Stationnement
  • Private
Étages
  • 2
   
Calculer les temps de trajet jusqu'à cette propriété
 
Alimenté par INRIX MD Drive Time

Alimenté par Walk Score®
Disclaimer: Copyright 2026 Toronto IDX. All rights reserved. This information is deemed reliable, but not guaranteed. The information being provided is for consumers’ personal, non-commercial use and may not be used for any purpose other than to identify prospective properties consumers may be interested in purchasing. Data last updated 9/16/26 15:18

