

Inscription par:  CREA / Listed By: Solid Rock Realty
 CREA / Listed By: Solid Rock Realty
 3539 R35 Route Rideau Lakes, ON K0G 1V0
En vigueur
888 086 $ (USD)
HORAIRES DES PORTES OUVERTES
-
OUVERTESDim, Juil 262:00 pm - 4:00 pm
Description
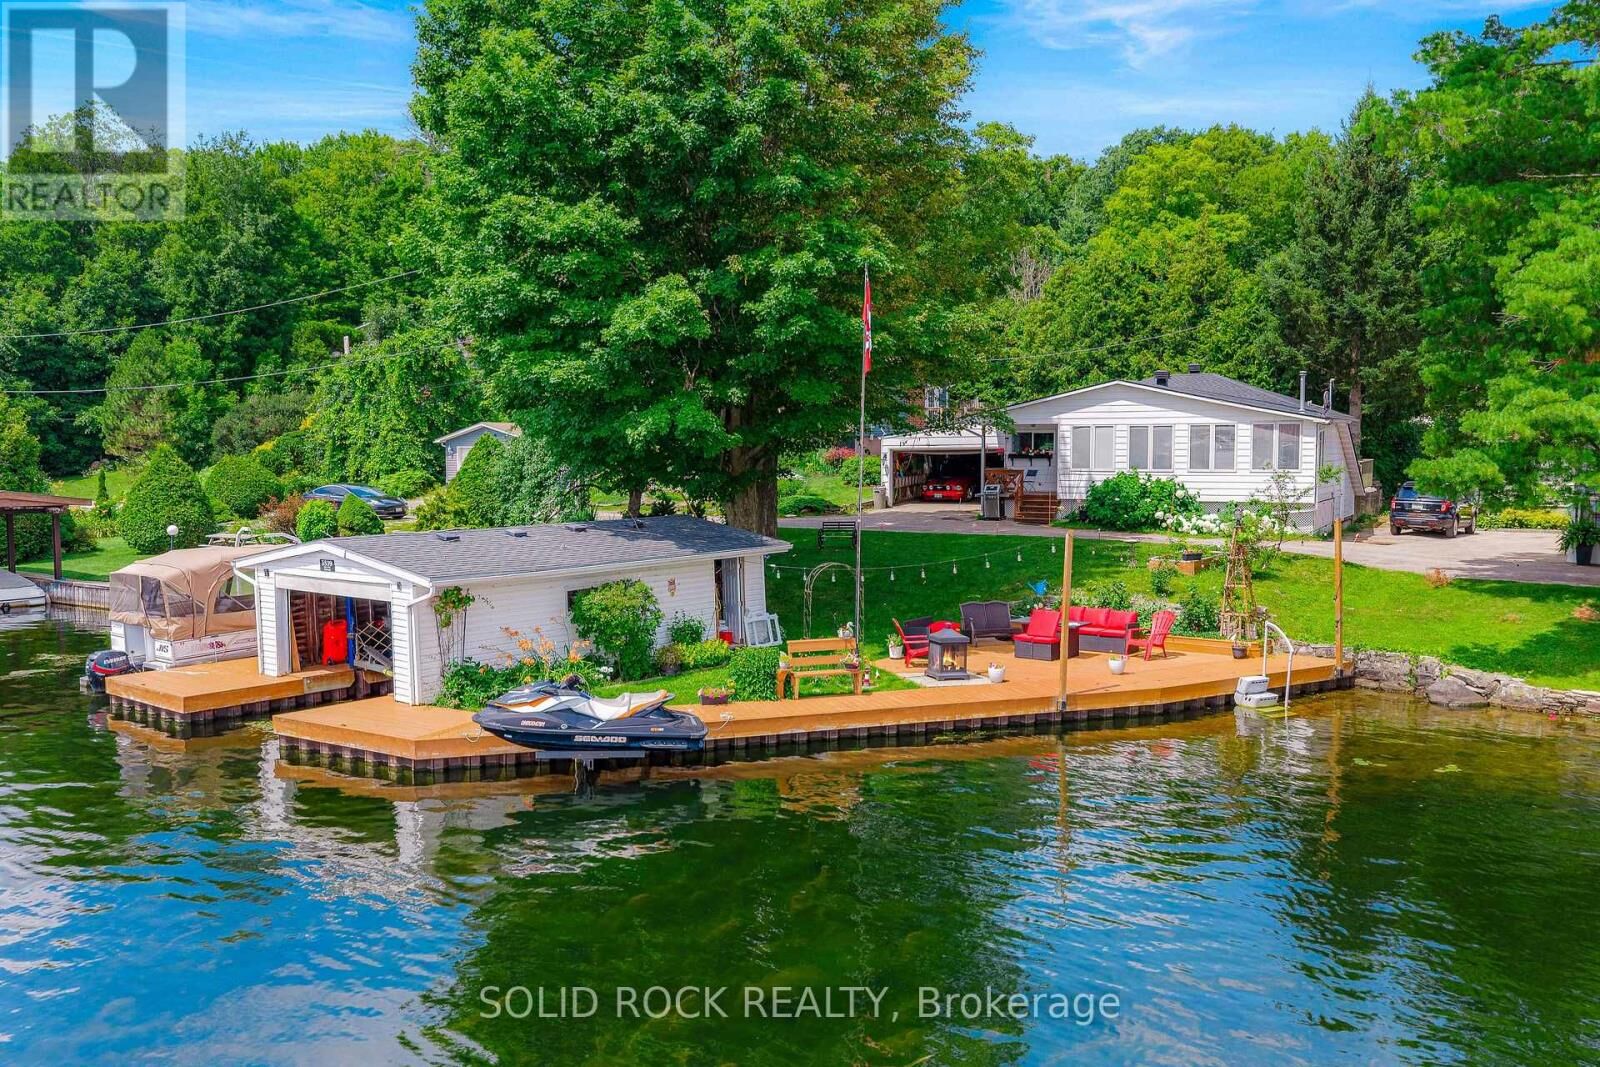
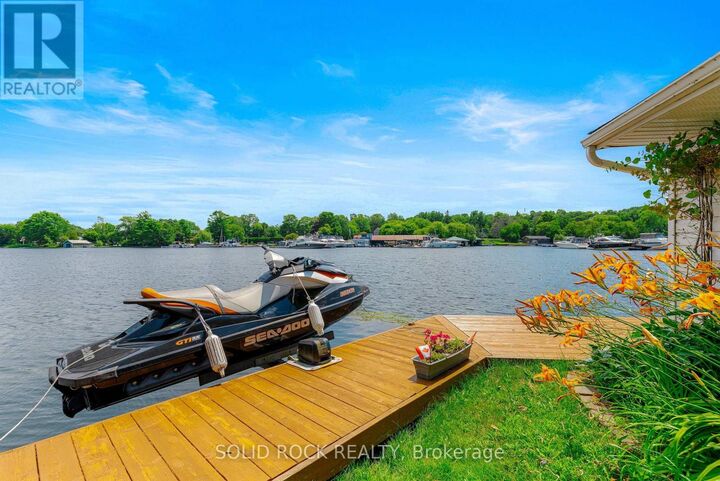
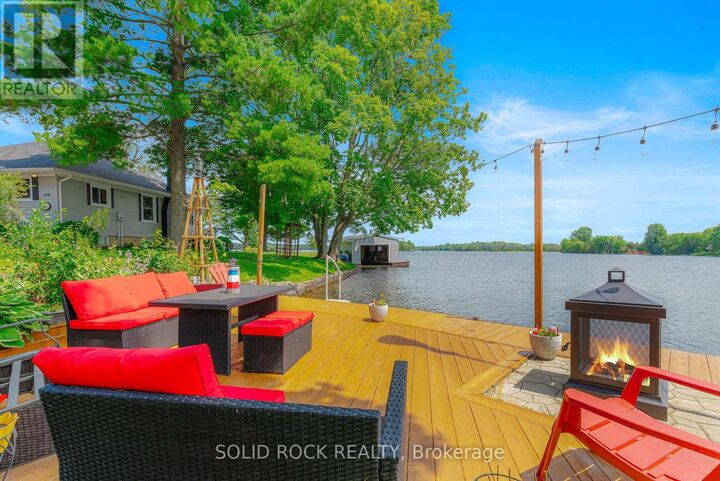
Located in the heart of the Big Rideau Lakes in Portland's small community where you will find tranquility and everything you need to enjoy boating, swimming and so much more. This waterfront property includes a boat house with an extensive durable sheet pile dock that is seated in deep enough water to anchor your cruiser or watercrafts privately. Close to other communities off good access road off hwy 15. Southern waterviews with marina community. About 80 feet of water access , boat lift and seadoo lift, all steps from your patio. Boathouse has 8x 20 foot sleeve with deep water. Lots of rooms on 2 levels to host extended family. Home features a porch on the front and back, gas fireplace, private attached garage and master has patio doors to the porch. The home has many recent upgrades including about 4 year old roof, central vac, about 3 year old A/C, newer dishwasher and the dock was 2018. Open Sun July 26 2-4. (id:41440)
MLS®:
X13597158
X13597158
Les impôts
$5,162(2025)
$5,162(2025)
Catégorie
Single-Family Home
Single-Family Home
Style
Bungalow
Bungalow
Vue
Lake View, Direct Water View
Lake View, Direct Water View
Ville
Leeds and Grenville United Counties
Leeds and Grenville United Counties
Listed By
Christina Simpson, Solid Rock Realty
Source
CREA
Dernière vérification Juil 23 2026 à 10:00 PM GMT+0000
CREA
Dernière vérification Juil 23 2026 à 10:00 PM GMT+0000
Détails sur les salles de bains
- Salles de bains: 2
Caractéristiques Intérieures
- Central Vacuum
- Oven - Built-In
- Garage Door Opener Remote(s)
Informations sur le lot
- Cul-De-Sac
- Carpet Free
Caractéristiques de la propriété
- Cheminée: Total: 1
- Foundation: Concrete
Chauffage et refroidissement
- Forced Air
- Electric
- Propane
- Central Air Conditioning
Informations sur les sous-sols
- Partially Finished
- N/a
Caractéristiques extérieures
- Wood
Informations sur les services publics
- Sewer: Septic System
Stationnement
- Total: 3
- Attached Garage
- Garage
Étages
- 1
Lieu
Disclaimer: The trademarks REALTOR®, REALTORS®, and the REALTOR® logo are controlled
by The Canadian Real Estate Association (CREA) and identify real estate professionals who are members of CREA. Listing Data Last Updated: 7/23/26 15:00
The trademarks REALTOR®, REALTORS®, and the REALTOR® logo are controlledby The Canadian Real Estate Association (CREA) and identify real estate professionals who are members of CREA. Listing Data Last Updated: 7/23/26 15:00

