42 Main Street Rideau Lakes, ON K0G 1E0
Inscription par: PropTX - IDX / Listed By: Coldwell Banker First Ottawa Realty

  42 Main Street Rideau Lakes, ON K0G 1E0

En vigueur
210 801 $ (USD)

3
CAC
2
SDB
1500-2000
PI. CA.

Description

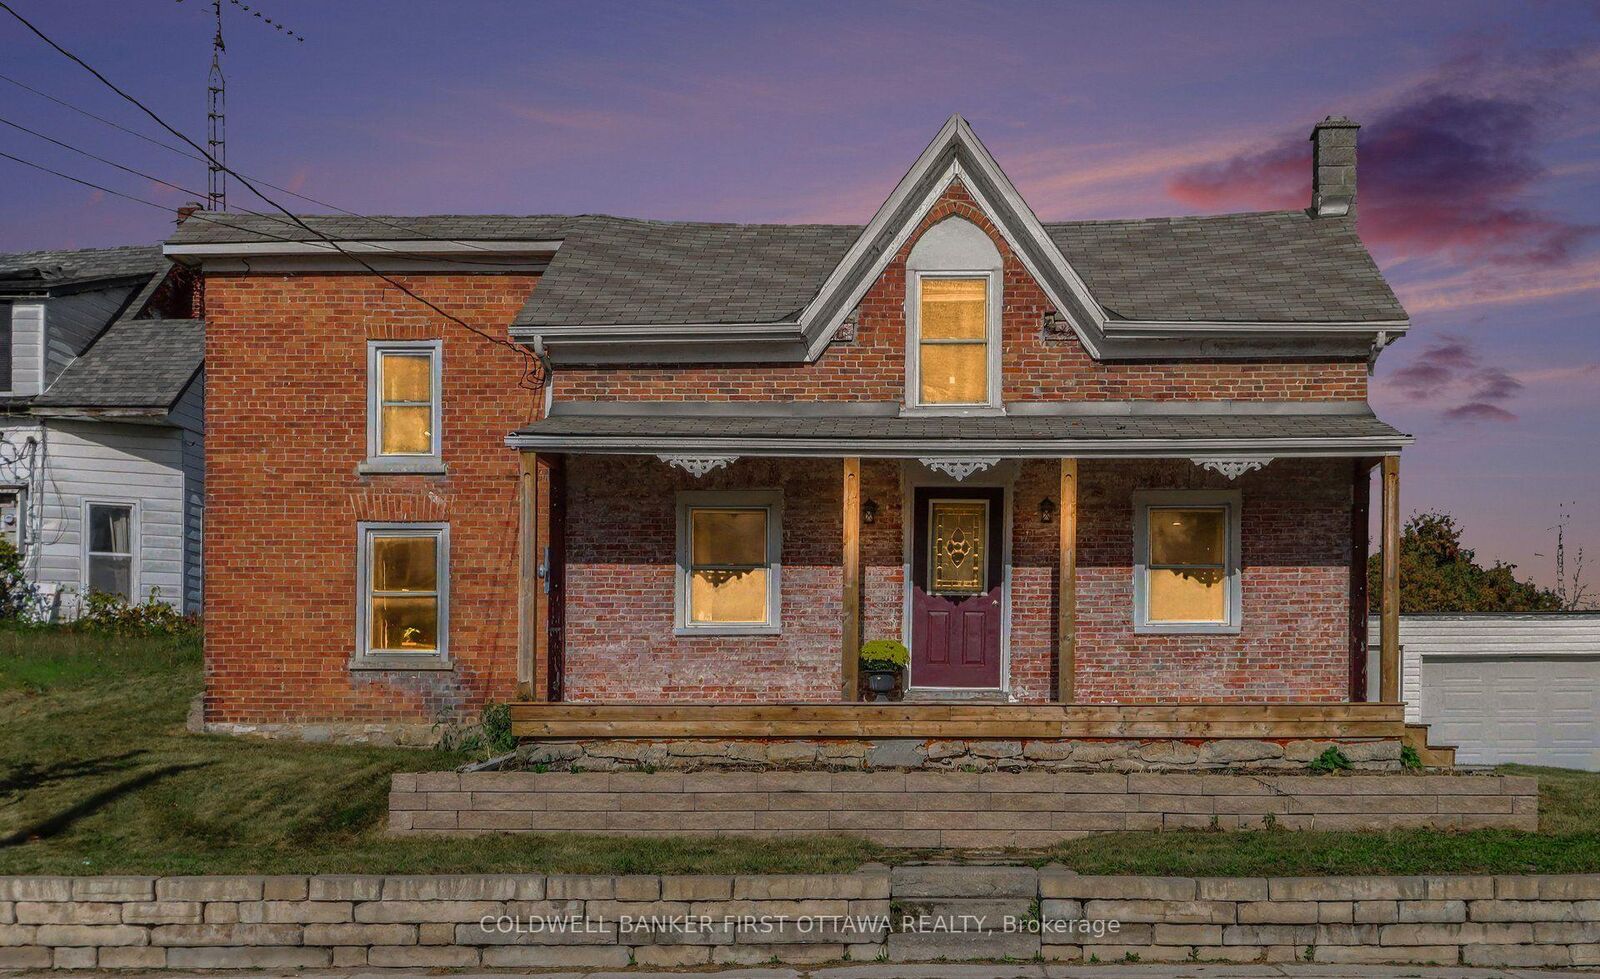
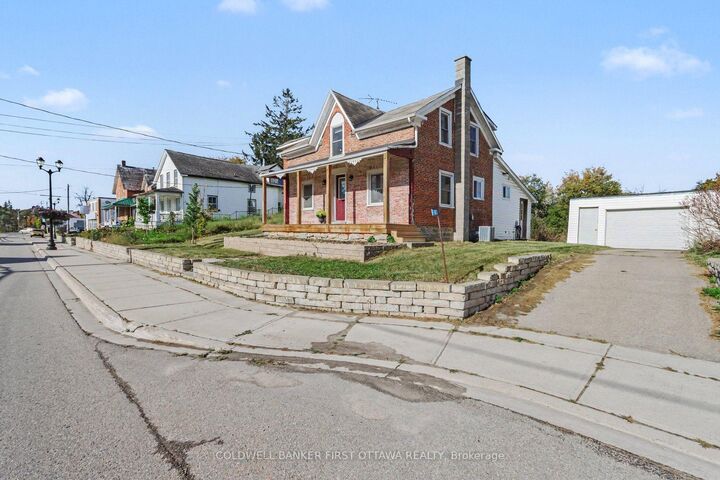
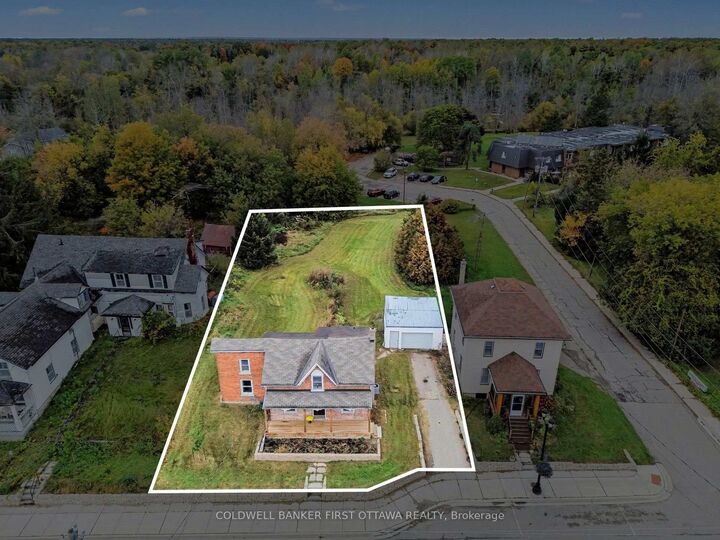
The kitchen is where everyone ends up, and at 42 Main Street there's every reason to stay awhile. Friends can pull up a stool while dinner comes together, with conversation flowing easily between the kitchen, dining area and living room. Original pine floors, exposed beams and brickwork give these shared spaces the warmth and individuality that make an older home so appealing, while the updated kitchen brings everyone together at its heart. Set on 0.32 acres in the village of Elgin, this three-bedroom, two-bathroom home offers room for the things you enjoy. The main floor bedroom is currently set up as an office that gives work or creative projects a space of their own. The sunroom invites you to settle in with a book, and the covered front porch is waiting for your favourite chair and an unhurried cup of coffee. Substantial improvements complement the home's character, including updates to wiring, plumbing and insulation, a renovated kitchen and bathrooms, and new hardwood flooring. Central heat, A/C and heated flooring in the upstairs bathroom add welcome everyday comforts. The furnace and hot water tank were installed in 2021 and are both owned, while central air was added in 2024. The generous backyard opens up another set of possibilities. Plant the vegetable garden you've been talking about, set a table for summer dinners, or spend an afternoon outside with your hands in the soil. There's room here to put down roots in more ways than one. For someone drawn to the character of an older home and the pleasures of village life, 42 Main Street offers plenty to fall for.

MLS®:
X13874396
Les impôts
$1,783(2025)
Surface Terrain
0.32 acres
Catégorie
Single-Family Home
Style
1 1/2 Storey
Ville
Leeds and Grenville United Counties
Communauté
817 - Rideau Lakes (South Crosby) Twp

Listed By

Coldwell Banker First Ottawa Realty
Source
PropTX - IDX
Dernière vérification Oct 8 2026 à 1:36 AM GMT+0000
Détails sur les salles de bains
Caractéristiques Intérieures
  • Water Softener
  • Water Heater
  • Water Treatment
Caractéristiques de la propriété
  • Foundation: Stone
Chauffage et refroidissement
  • Forced Air
  • Central Air
Informations sur les sous-sols
  • Unfinished
  • Exposed Rock
Informations sur le pool
  • None
Caractéristiques extérieures
  • Brick
  • Vinyl Siding
  • Toit: Asphalt Shingle
Informations sur les services publics
  • Sewer: Septic
  • Fuel: Propane
  • Energy: Energy Certificate: No
Garage
  • Detached
Stationnement
  • Available
Étages
  • 2
   
Calculer les temps de trajet jusqu'à cette propriété
 
Alimenté par INRIX MD Drive Time

Alimenté par Walk Score®
Disclaimer: Copyright 2026 Toronto IDX. All rights reserved. This information is deemed reliable, but not guaranteed. The information being provided is for consumers’ personal, non-commercial use and may not be used for any purpose other than to identify prospective properties consumers may be interested in purchasing. Data last updated 10/7/26 18:36

