

Inscription par:  CREA - Coldwell Banker Feed / Listed By: Coldwell Banker First Ottawa Realty
 CREA - Coldwell Banker Feed / Listed By: Coldwell Banker First Ottawa Realty
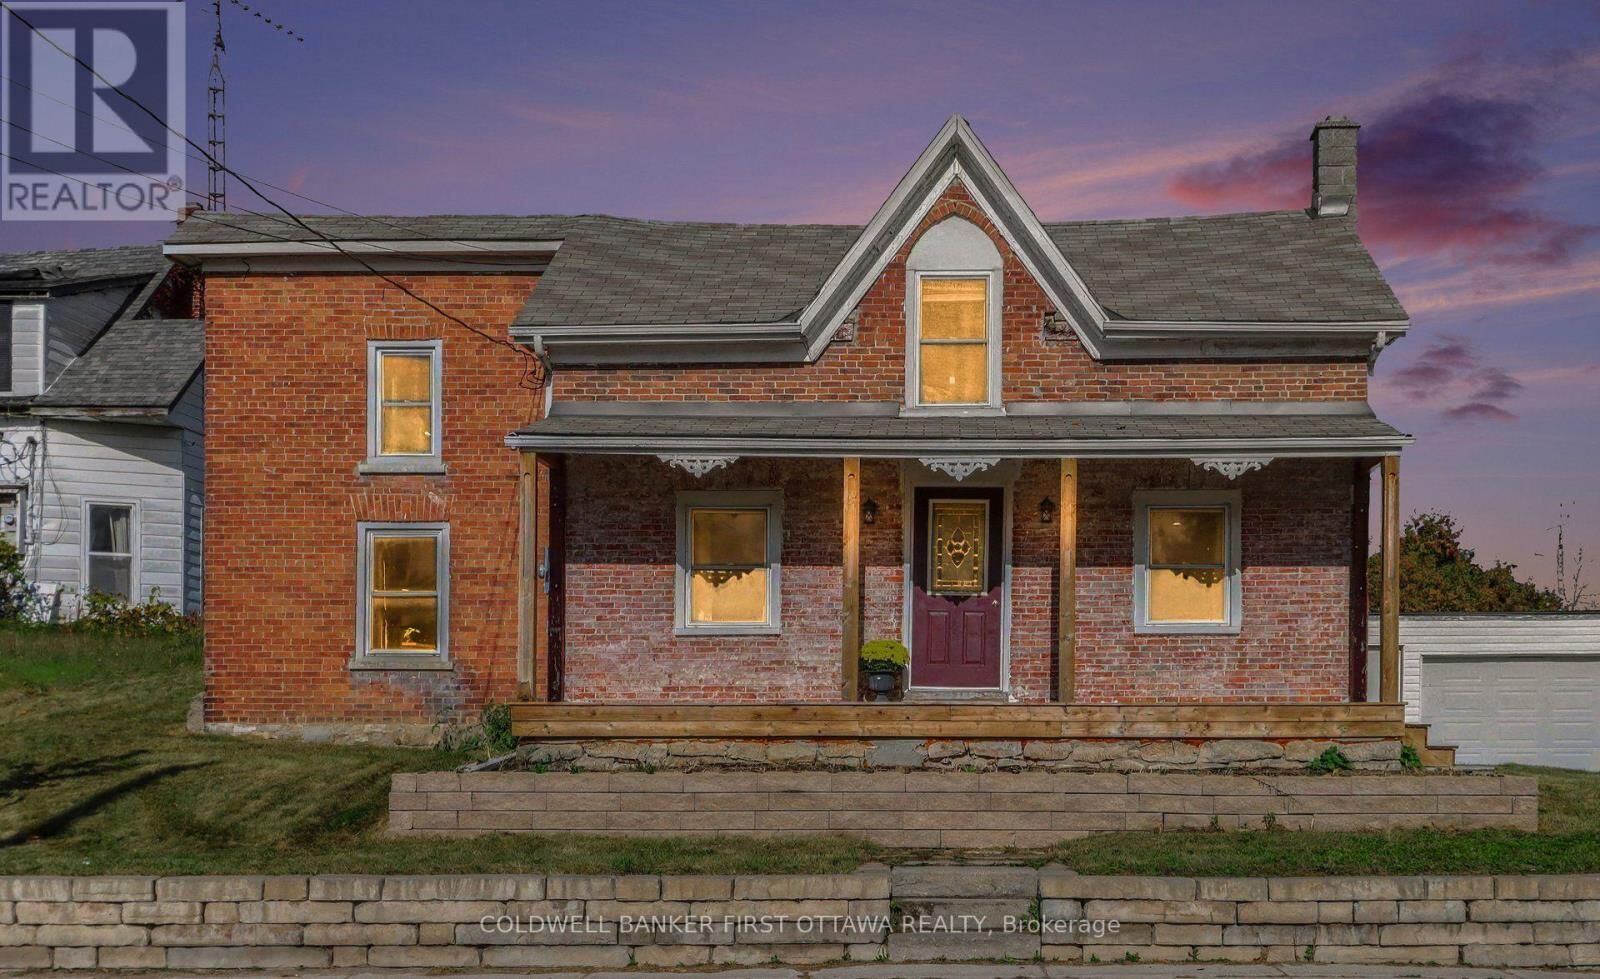
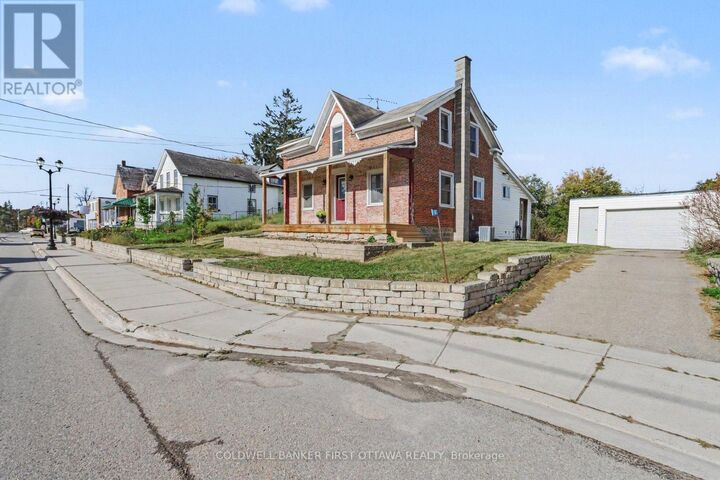
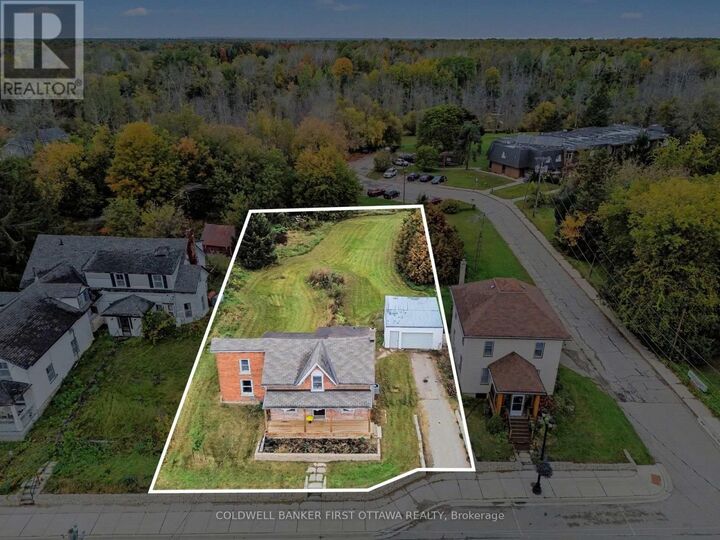
 42 Main Street Rideau Lakes, ON K0G 1E0
En vigueur (1 Jours)
299 900 $ (CAD)
MLS®:
X13874396
X13874396
Les impôts
$1,783
$1,783
Catégorie
Single-Family Home
Single-Family Home
Ville
Leeds and Grenville United Counties
Leeds and Grenville United Counties
Listed By
Mathew Lendrum, Coldwell Banker First Ottawa Realty, Brokerage
Stephanie Mols, Coldwell Banker First Ottawa Realty, Brokerage
Stephanie Mols, Coldwell Banker First Ottawa Realty, Brokerage
Source
CREA - Coldwell Banker Feed
Dernière vérification Oct 8 2026 à 6:25 AM GMT+0000
CREA - Coldwell Banker Feed
Dernière vérification Oct 8 2026 à 6:25 AM GMT+0000
Détails sur les salles de bains
- Salles de bains: 2
Caractéristiques Intérieures
- Washer
- Dishwasher
- Stove
- Dryer
- Water Softener
- Water Treatment
- Water Heater
- Two Refrigerators
Caractéristiques de la propriété
- Foundation: Stone
Chauffage et refroidissement
- Forced Air
- Propane
- Central Air Conditioning
Informations sur les sous-sols
- Unfinished
- N/a
Caractéristiques extérieures
- Brick
- Vinyl Siding
Informations sur les services publics
- Sewer: Septic System
Stationnement
- Total: 5
- Detached Garage
- Garage
Étages
- 2
Lieu
Disclaimer: The trademarks REALTOR®, REALTORS®, and the REALTOR® logo are controlled
by The Canadian Real Estate Association (CREA) and identify real estate professionals who are members of CREA. Listing Data Last Updated: 10/7/26 23:25
 The trademarks REALTOR®, REALTORS®, and the REALTOR® logo are controlled
by The Canadian Real Estate Association (CREA) and identify real estate professionals who are members of CREA. Listing Data Last Updated: 10/7/26 23:25


Description