

Inscription par: ITSO / Listed By: Keller Williams Edge Hearth & Home Realty
152 Sunrise Court Ridgeway, ON L0S 1N0
En vigueur (1 Jours)
874 900 $ (CAD)

Description
MLS®:
40857866
40857866
Les impôts
$8,965
$8,965
Catégorie
Single-Family Home
Single-Family Home
Année de Construction
2008
2008
Style
Bungalow
Bungalow
Ville
Regional Municipality of Niagara
Regional Municipality of Niagara
Listed By
Tamer Fahmi, Keller Williams Edge Hearth & Home Realty
Source
ITSO
Dernière vérification Sep 3 2026 à 6:33 AM GMT+0000
ITSO
Dernière vérification Sep 3 2026 à 6:33 AM GMT+0000
Détails sur les salles de bains
- Salles de bains: 3
Caractéristiques Intérieures
- Auto Garage Door Remote(s)
- Dishwasher
- Dryer
- Microwave
- Refrigerator
- Stove
- Washer
- Hot Water Tank Owned
- Windows: Window Coverings
- Laundry: Main Level
Informations sur le lot
- Rec./Community Centre
- Urban
- Open Spaces
- Quiet Area
- Trails
- Cul-De-Sac
Caractéristiques de la propriété
- Cheminée: Gas
- Cheminée: 1
- Foundation: Poured Concrete
Chauffage et refroidissement
- Forced Air
- Natural Gas
- Central Air
Informations sur les sous-sols
- Full
- Finished
- Walk-Out Access
Caractéristiques extérieures
- Toit: Asphalt Shing
Informations sur les services publics
- Sewer: Sewer (Municipal)
Garage
- Attached Garage
Stationnement
- Attached Garage
- Asphalt
- Garage Door Opener
- Total: 4
Étages
- 1
Surface Habitable
- 1,361 pi. ca.
Lieu
Disclaimer: Listing content protected by copyright and licensed by Information Technology Systems Ontario: Data last updated: 9/2/26 23:33


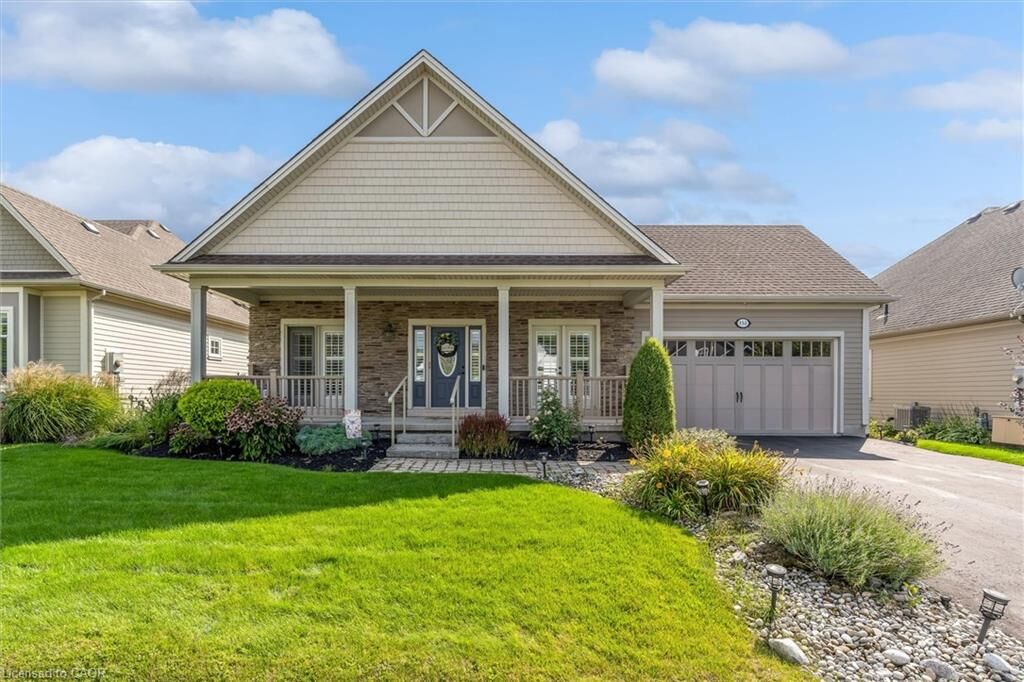
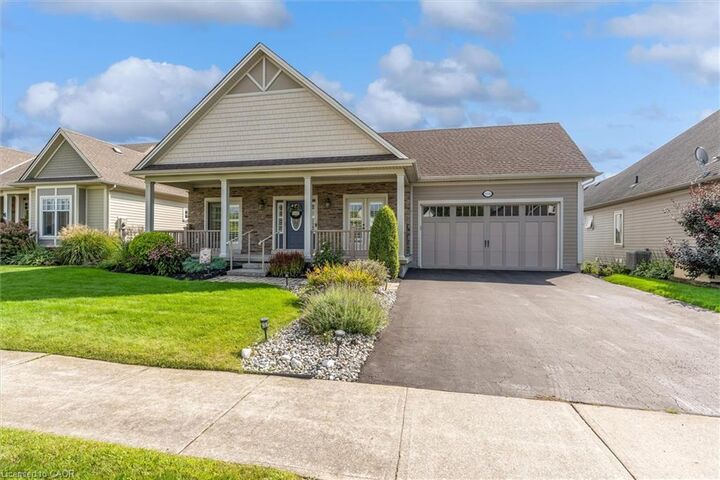
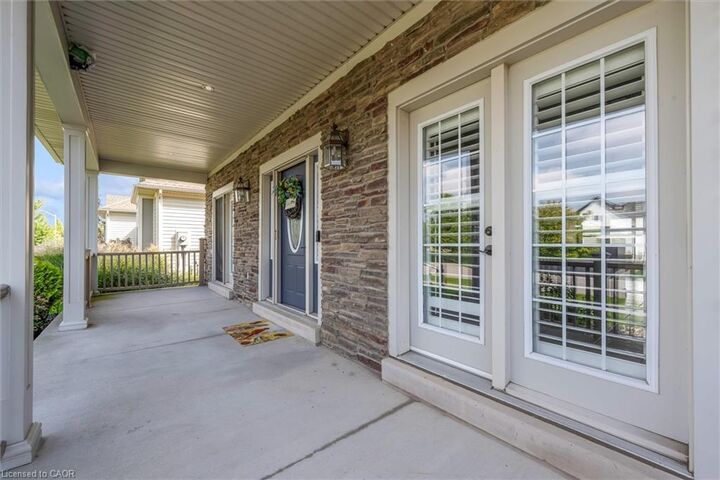
Lovely floor plan with flow from entrance to kitchen to open living room with exceptional views. Plenty of natural light and welcoming details. The main-floor primary suite includes double closets, and a full ensuite with a whirlpool tub. French door walkouts from the kitchen and the second bedroom lead onto the covered front porch. Optional main-floor laundry. Enjoy quiet afternoons in the screened lanai off the main level. Garage access door. Downstairs, the finished lower level has a spacious and bright recreation room with a gas fireplace and a full walk-out to the patio. New air conditioner 2026, owned hot water heater 2019. Oversized den/ 3rd bedroom. Loads of storage space. Underground sprinkler system, rough in EV charger in garage. Optional community clubhouse membership for a fee, provides access to a heated in-ground pool, gym, and party room for private events, brochure available in supplements.