

Inscription par: ITSO / Listed By: eXp Realty
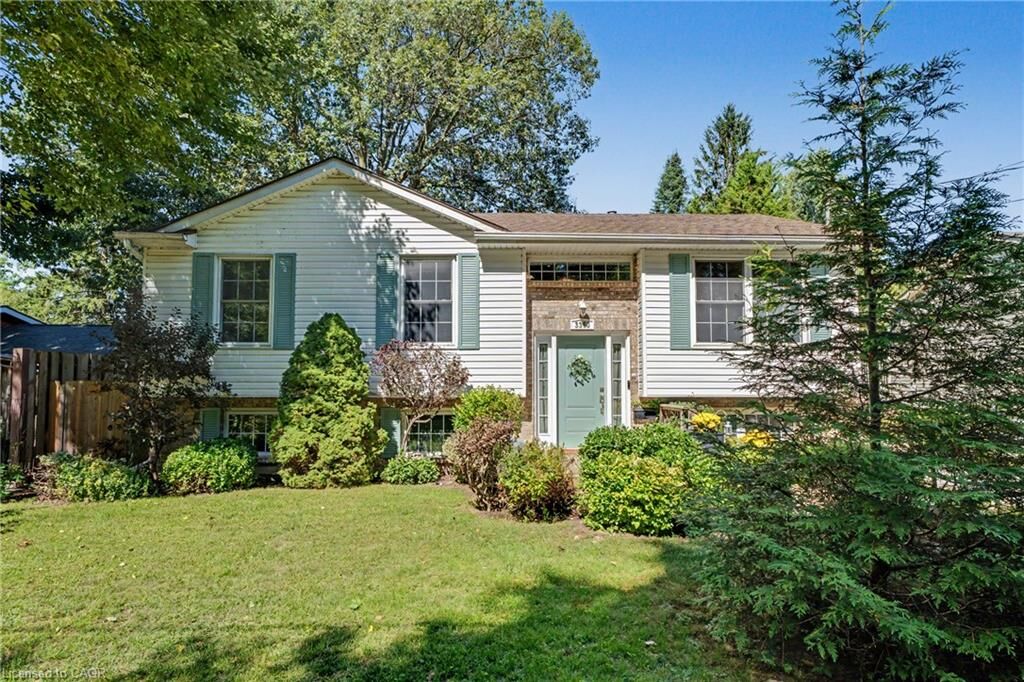
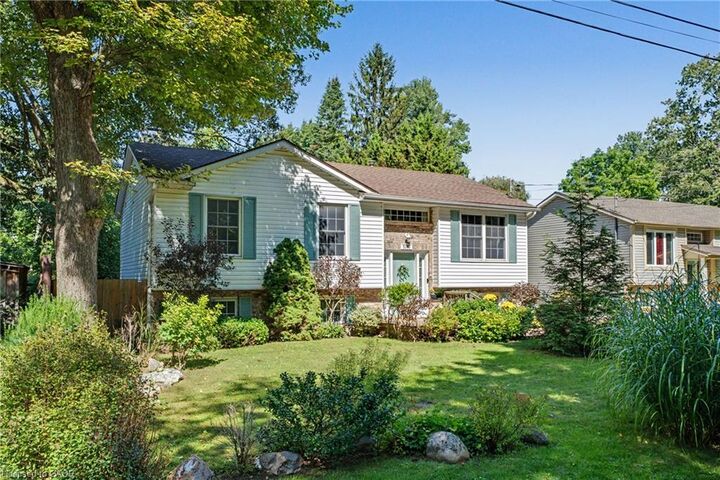
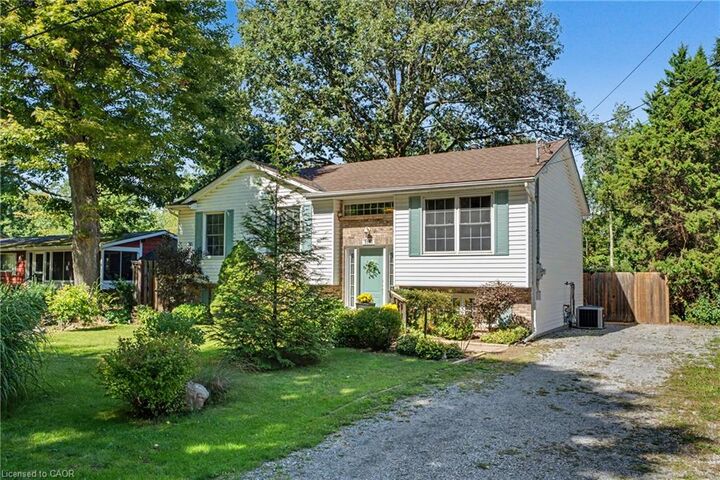
3360 Hyman Avenue Ridgeway, ON L0S 1N0
En vigueur (1 Jours)
529 900 $ (CAD)

Description
MLS®:
40862902
40862902
Les impôts
$3,710
$3,710
Catégorie
Single-Family Home
Single-Family Home
Année de Construction
1993
1993
Style
Bungalow Raised
Bungalow Raised
Ville
Regional Municipality of Niagara
Regional Municipality of Niagara
Listed By
Nancy Mackay, eXp Realty
Source
ITSO
Dernière vérification Sep 14 2026 à 5:20 AM GMT+0000
ITSO
Dernière vérification Sep 14 2026 à 5:20 AM GMT+0000
Détails sur les salles de bains
- Salles de bains: 2
Caractéristiques Intérieures
- Water Heater Owned
- In-Law Floorplan
- Dryer
- Range Hood
- Refrigerator
- Stove
- Washer
- Hot Water Tank Owned
- Laundry: In Basement
Informations sur le lot
- Rectangular
- Park
- Schools
- Urban
- Beach
- Landscaped
- Place of Worship
- Trails
- Hospital
- Dog Park
- Campground
Caractéristiques de la propriété
- Foundation: Poured Concrete
Chauffage et refroidissement
- Forced Air
- Central Air
Informations sur les sous-sols
- Full
- Separate Entrance
- Finished
- Sump Pump
Caractéristiques extérieures
- Toit: Asphalt Shing
Informations sur les services publics
- Sewer: Sewer (Municipal)
Stationnement
- Total: 2
Étages
- 1
Surface Habitable
- 1,044 pi. ca.
Lieu
Disclaimer: Listing content protected by copyright and licensed by Information Technology Systems Ontario: Data last updated: 9/13/26 22:20


The bright main level features durable vinyl flooring, an updated kitchen countertop and three comfortable bedrooms. The 4-piece main bathroom offers convenient ensuite privileges, while the unique sliding kitchen window can open from either side to welcome in fresh air. Major improvements over the years include windows (2015), furnace (2018), roof (2019), upgraded attic insulation (2020) and a new front entrance door (2022).
A separate side entrance leads to the finished lower level, adding excellent versatility for extended family, guests, teens or additional living space. Here you’ll find a fourth bedroom, spacious recreation area and a flexible second kitchen area that could also serve beautifully as a craft room, hobby space or workshop. With the generous rec room layout, there may even be potential to create an additional bedroom, depending on a buyer’s needs and applicable requirements.
The 200-amp electrical service provides added capacity for today’s electrical demands and future improvements.
Outside, the backyard is ready to enjoy. Relax or entertain beneath the solidly secured gazebo, complete with lighting for warm summer evenings, gather around the fire pit with its newer metal surround, or take advantage of the existing dog enclosure.
Located in the desirable Ridgeway area, this home puts you close to the shops and community atmosphere of Ridgeway while offering easy access to Crystal Beach, Lake Erie and the Friendship Recreation Trail.
Whether you’re searching for a family home, space for multiple generations, or simply a property offering room to adapt as your needs change, 3360 Hyman Avenue is one you’ll want to see.