

Inscription par: ITSO / Listed By: Keller Williams Edge Realty
708 Old #8 Highway Rockton, ON L0R 1X0
En vigueur (0 Jours)
874 900 $ (CAD)
HORAIRES DES PORTES OUVERTES
-
OUVERTESSam, Sep 262:00 pm - 4:00 pm
-
OUVERTESDim, Sep 272:00 pm - 4:00 pm

Description
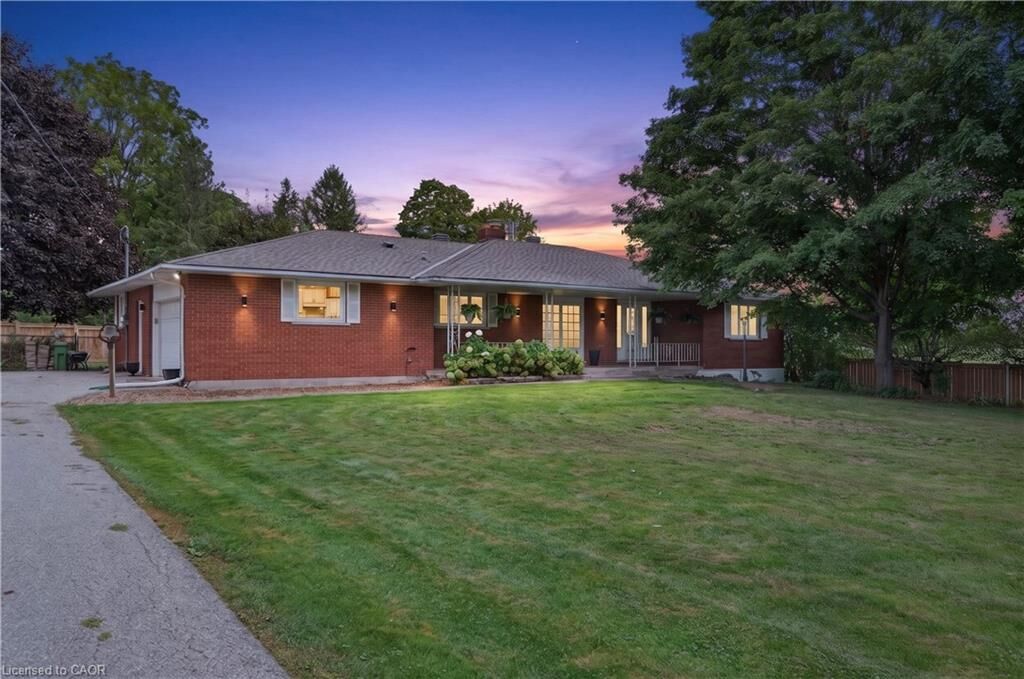
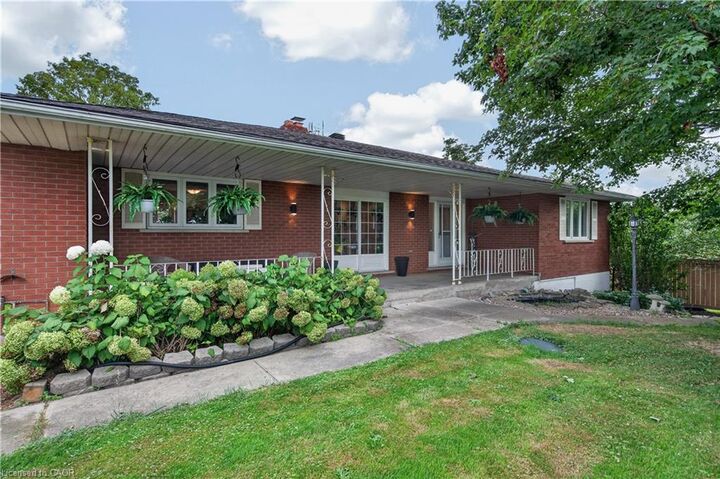
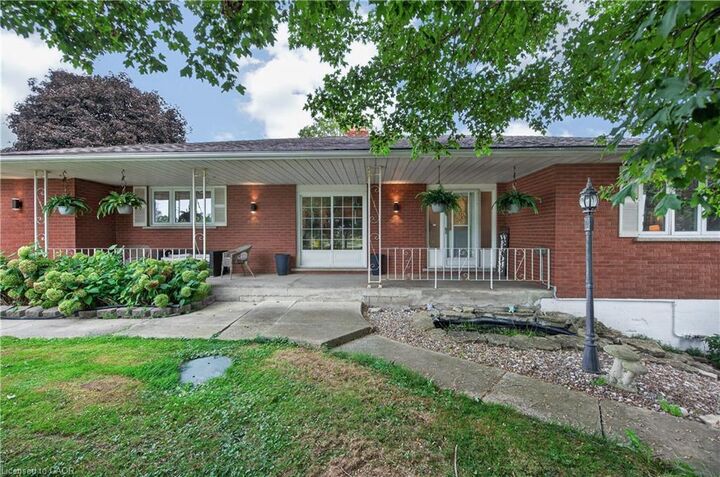
Over 3,500 sq ft of finished living space in a Rockton bungalow — that's not something you find every day. Four bedrooms, 2 full bathrooms, everything you need on one level — and a fully finished basement that gives you the flexibility to grow, host, or work from home without compromise. The big-ticket items are already done: new septic (2023), hot water heater owned (2021), water softener (2026), sump pump (2025), and a fully fenced yard (2025). Step outside to a hot tub already in place (as-is) and room to enjoy every season — the riding lawn mower and generator stay, so you're ready from day one. Attached garage, 15 minutes to Dundas, 20 minutes to Cambridge — the space of the country without giving up your commute.. Inclusions: riding lawn mower, hot tub (as-is), generator. All measurements taken at their widest point by a third-party provider (iGuide).
MLS®:
40865743
40865743
Les impôts
$5,887
$5,887
Catégorie
Single-Family Home
Single-Family Home
Année de Construction
1976
1976
Style
Bungalow
Bungalow
Ville
Hamilton
Hamilton
Listed By
Robert Veevers, Keller Williams Edge Realty
Source
ITSO
Dernière vérification Sep 23 2026 à 7:07 PM GMT+0000
ITSO
Dernière vérification Sep 23 2026 à 7:07 PM GMT+0000
Détails sur les salles de bains
- Salles de bains: 2
Caractéristiques Intérieures
- Central Vacuum
- Laundry: In-Suite
- Dishwasher
- Dryer
- Microwave
- Range Hood
- Refrigerator
- Stove
- Washer
- Hot Water Tank Owned
- Oven
- Laundry: Main Level
Informations sur le lot
- Rural
- Near Golf Course
- Greenbelt
- Park
- Rec./Community Centre
- Schools
- School Bus Route
- Open Spaces
- Quiet Area
- Place of Worship
- Playground Nearby
- Campground
Caractéristiques de la propriété
- Cheminée: Other
- Cheminée: 1
- Cheminée: Wood Burning
- Foundation: Other
Chauffage et refroidissement
- Electric Forced Air
- Central Air
Informations sur les sous-sols
- Full
- Partially Finished
Caractéristiques extérieures
- Toit: Asphalt Shing
Informations sur les services publics
- Sewer: Septic Tank
Garage
- Attached Garage
Stationnement
- Attached Garage
- Total: 3
Étages
- 1
Surface Habitable
- 1,955 pi. ca.
Lieu
Disclaimer: Listing content protected by copyright and licensed by Information Technology Systems Ontario: Data last updated: 9/23/26 12:07

