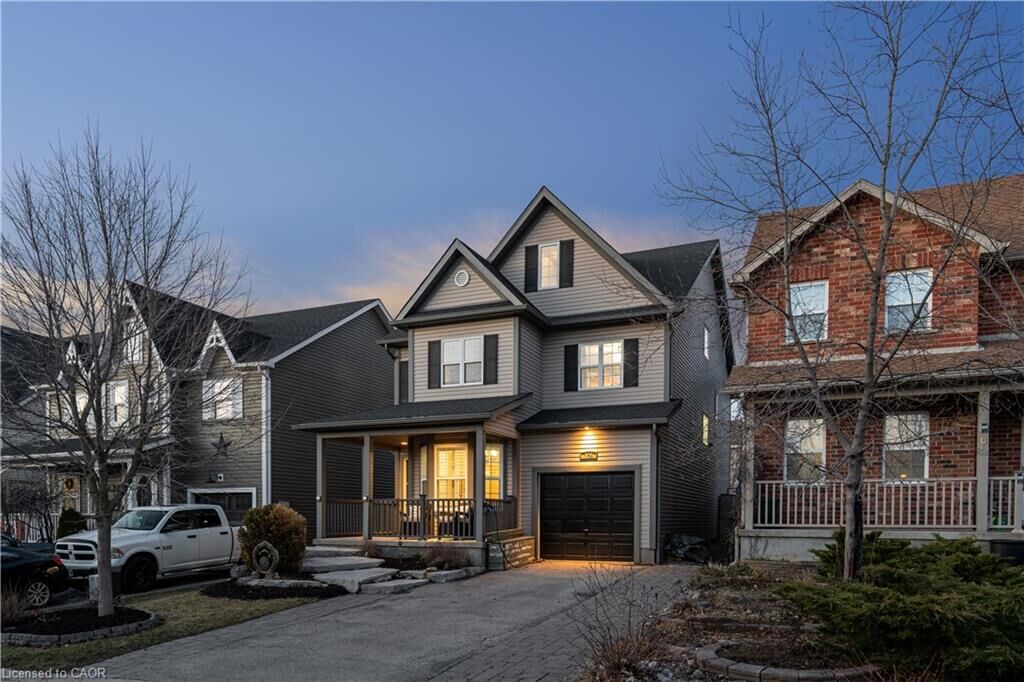
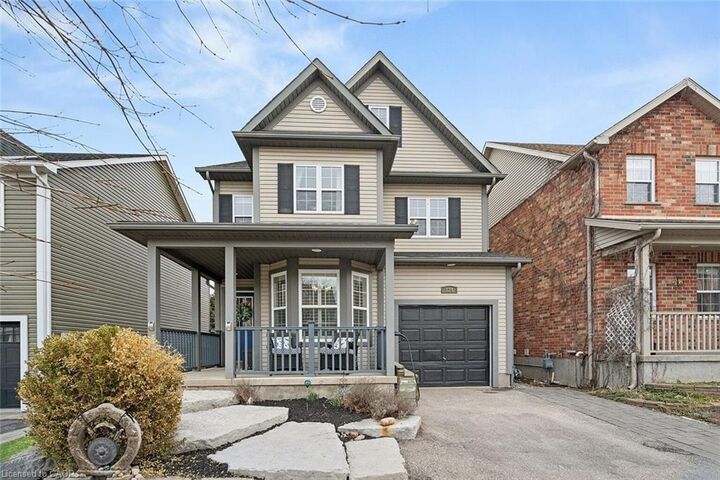
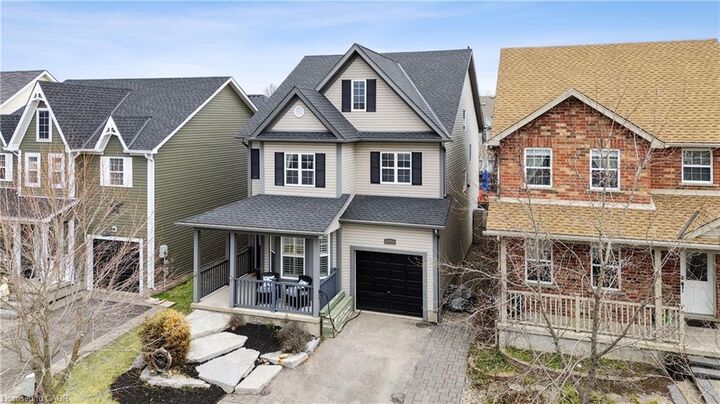
124 Ridge Top Crescent Rockwood, ON N0B 2K0
Inscription par: ITSO / Real Broker Ontario Ltd.

  124 Ridge Top Crescent Rockwood, ON N0B 2K0

En vigueur (41 Jours)
723 803 $ (USD)

4
CAC
3
SDB
2 701
PI. CA.

Description

Welcome to 124 Ridge Top Crescent in the heart of Rockwood. This home is designed for growing households, busy mornings, and relaxed evenings together. Set on a 35 x 110 ft lot in a sought-after, family-friendly neighbourhood, this 2,701 sq ft home offers the perfect balance of space, comfort, and lifestyle. Inside, you’re greeted by a bright front living room with hardwood floors and a large window that fills the space with natural light. The layout opens into a functional and connected kitchen, dining, and family room. The kitchen features a large island with breakfast bar seating, a walk-in pantry, and plenty of prep space for family meals or weekend entertaining. The dining area walks out to the backyard deck, making indoor-outdoor living effortless. The family room, also finished with hardwood flooring, offers a cozy place to unwind while staying connected to the rest of the home. Upstairs, you’ll find four spacious bedrooms. The primary retreat includes a walk-in closet and a private 4-piece ensuite. A second full bathroom serves the additional bedrooms with ease. One of the standout features of this home is the third-floor loft. This flexible space is perfect for working from home, a kids’ playroom, media lounge, or quiet reading retreat. Complete with a gas fireplace and large window, it adds an entirely new level of functionality and lifestyle to the home. The unfinished basement offers a blank canvas for future living space, whether you envision a recreation room, home gym, or in-law potential. Step outside and discover a backyard built for connection and relaxation. The deck with hot tub creates a private retreat, while the firepit area is perfect for evenings with family and friends under the stars. Located just minutes from parks, scenic trails, and the Rockwood Conservation Area, this home offers a lifestyle that blends nature with convenience. Enjoy nearby shops, restaurants, and an easy commute to Guelph, Acton GO Station, and Highway 401.

MLS®:
40820738
Les impôts
$5,484
Catégorie
Single-Family Home
Style
3 Storey
Ville
Wellington County

Listed By

Tyler Stewart Dawe, Real Broker Ontario Ltd.
Source
ITSO
Dernière vérification Mai 25 2026 à 8:46 PM GMT+0000
Détails sur les salles de bains
  • Salles de bains: 2
  • Salle d’eau: 1
Caractéristiques Intérieures
  • Central Vacuum
  • Water Heater Owned
  • Auto Garage Door Remote(s)
  • Dishwasher
  • Dryer
  • Microwave
  • Refrigerator
  • Stove
  • Washer
  • Ceiling Fan(s)
  • Windows: Window Coverings
Informations sur le lot
  • Greenbelt
  • Rec./Community Centre
  • Urban
  • Quiet Area
  • City Lot
  • Library
Caractéristiques de la propriété
  • Foundation: Poured Concrete
Chauffage et refroidissement
  • Forced Air
  • Natural Gas
  • Central Air
Informations sur les sous-sols
  • Full
  • Unfinished
  • Sump Pump
Caractéristiques extérieures
  • Toit: Asphalt Shing
Informations sur les services publics
  • Sewer: Sewer (Municipal)
Garage
  • Attached Garage
Stationnement
  • Attached Garage
  • Garage Door Opener
  • Total: 3
Surface Habitable
  • 2,701 pi. ca.
   
Calculer les temps de trajet jusqu'à cette propriété
 
Alimenté par INRIX MD Drive Time

Alimenté par Walk Score®
Disclaimer: Listing content protected by copyright and licensed by Information Technology Systems Ontario: Data last updated: 5/25/26 13:46

