

Inscription par: PropTX - IDX / Listed By: Exit Realty Matrix
110 Boxcar Crescent Russell, ON K4R 0C4
En vigueur
401 491 $ (USD)
HORAIRES DES PORTES OUVERTES
-
OUVERTESDim, Nov 222:00 pm - 4:00 pm

Description
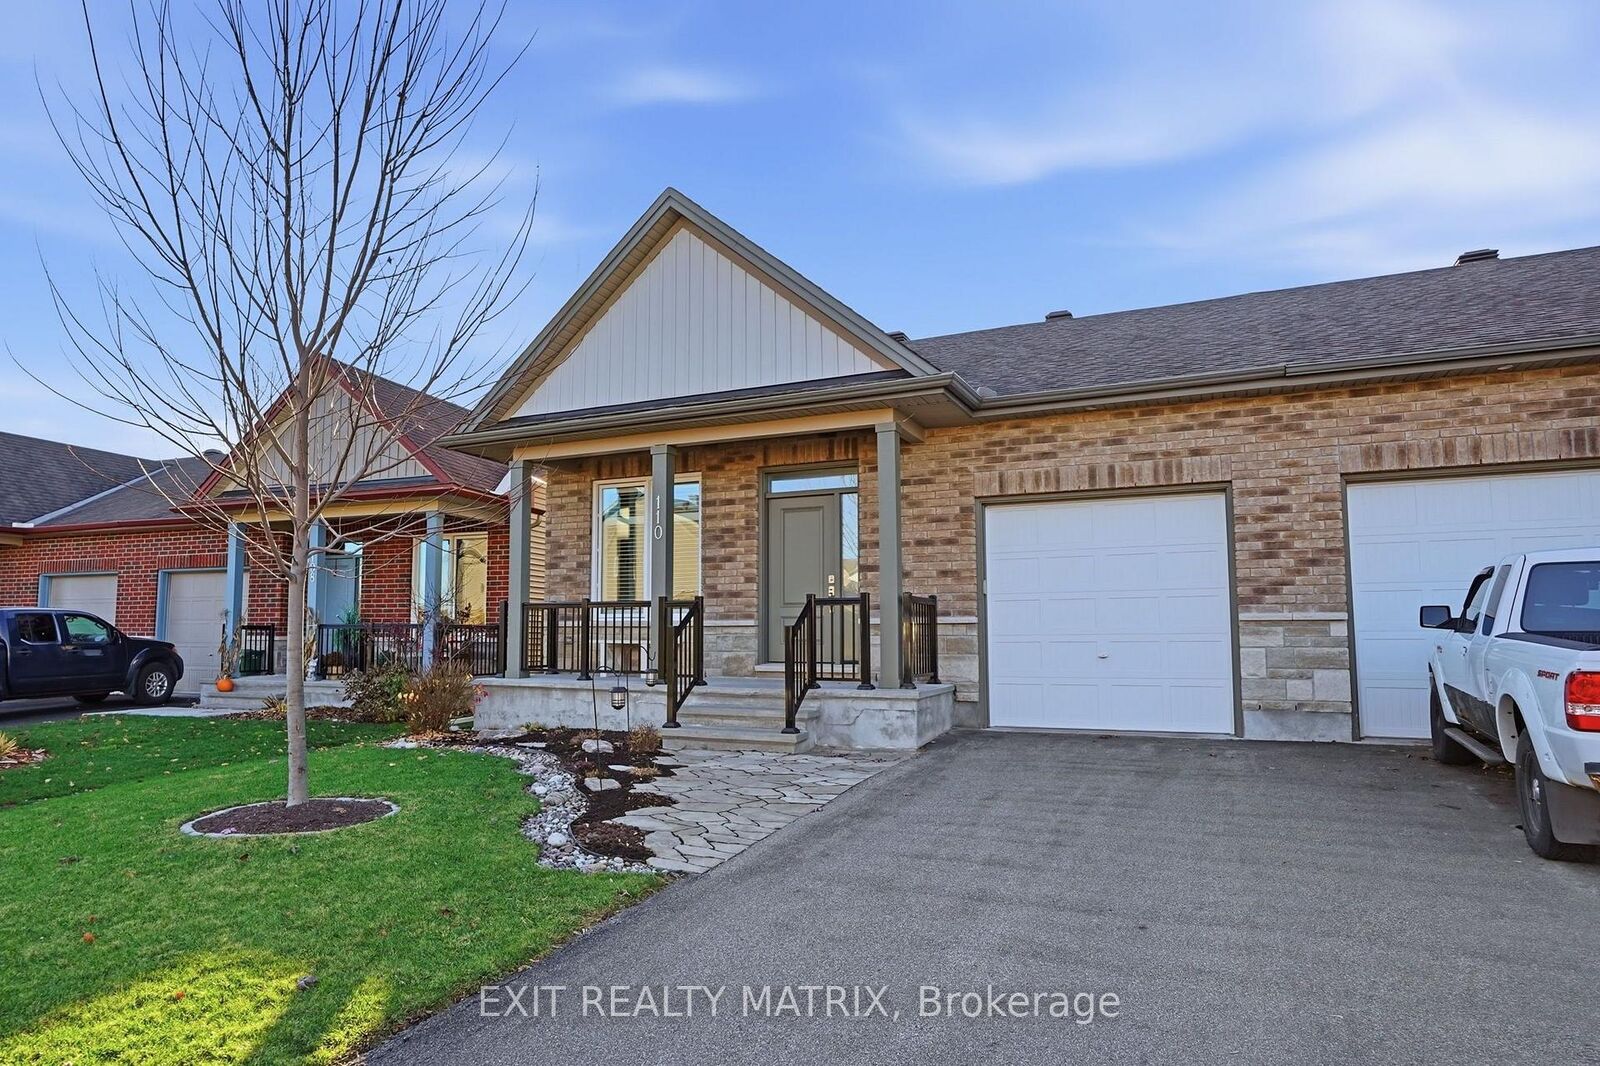
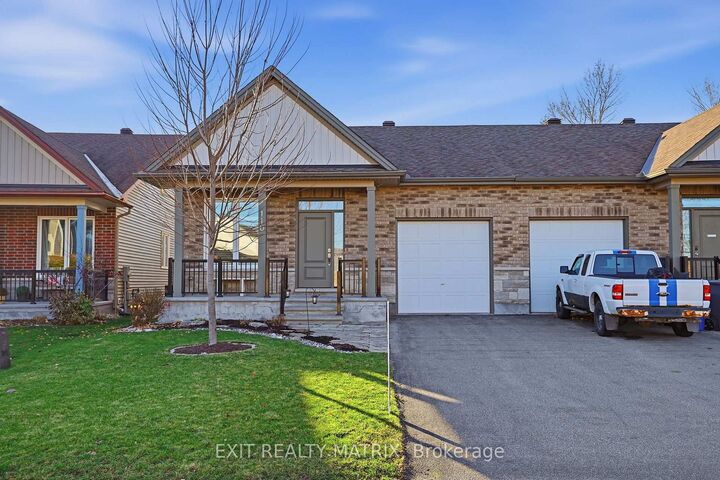
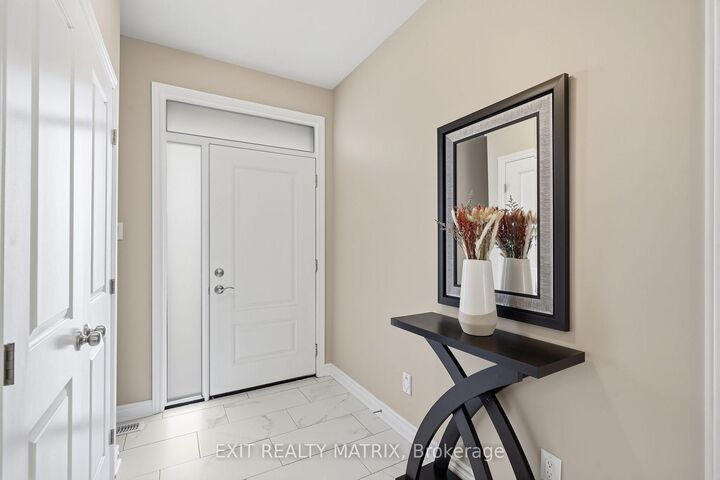
Picture friends and family gathered around the granite peninsula while dinner comes together, then drifting out to the deck for a quiet evening beside the evergreens. Welcome to 110 Boxcar Crescent, a home that makes entertaining easy and everyday life even easier. Built by Tartan in 2016 as an ENERGY STAR qualified home and beautifully kept ever since, this freehold semi detached bungalow offers 1,246 sq ft above grade with 9 foot main floor ceilings, two main floor bedrooms, a third bedroom downstairs and three bathrooms. The bright open concept layout brings kitchen, dining and living together, so the cook is never left out of the conversation. White cabinetry, long stretches of granite, deep pot drawers and a corner lazy Susan make the kitchen as practical as it is inviting. In the living room, a gas fireplace and a wall of windows facing the trees set the scene for movie nights and slow Sunday mornings, while shutters throughout add privacy and a polished finish. Everything you need is on one level. The primary bedroom offers a walk in closet and an ensuite with a walk in shower, the second bedroom works well as a guest room, den or home office, and a full main bathroom replaces the usual powder room. Main floor laundry and inside entry from the attached garage keep daily routines simple. Downstairs, 8 foot ceilings and large windows keep the finished lower level bright, with a large recreation room for game nights, a third bedroom and full bathroom for overnight guests, and plenty of storage. Outside, the deck, gazebo, privacy screens and mature greenery create a quiet retreat for morning coffee and summer barbecues, with a gas hookup ready for the grill. Central vacuum, an air exchanger, a humidifier and a generator panel with exterior hookup bring comfort and peace of mind in every season. Set on a lot just over 120 feet deep in the friendly Village of Russell, with a school just down the street, this is a home that welcomes you in and makes it easy to stay.
MLS®:
X14192122
X14192122
Les impôts
$3,680(2026)
$3,680(2026)
Surface Terrain
3,940 PI. CA.
3,940 PI. CA.
Catégorie
Single-Family Home
Single-Family Home
Style
Bungalow
Bungalow
Vue
Trees/Woods
Trees/Woods
Ville
Prescott and Russell United Counties
Prescott and Russell United Counties
Communauté
601 - Village of Russell
601 - Village of Russell
Listed By
Exit Realty Matrix
Source
PropTX - IDX
Dernière vérification Nov 18 2026 à 8:03 PM GMT+0000
PropTX - IDX
Dernière vérification Nov 18 2026 à 8:03 PM GMT+0000
Détails sur les salles de bains
Caractéristiques Intérieures
- Central Vacuum
- Workbench
- Auto Garage Door Remote
- Storage
- On Demand Water Heater
- Air Exchanger
- Primary Bedroom - Main Floor
Caractéristiques de la propriété
- Cheminée: Living Room
- Cheminée: Natural Gas
- Foundation: Poured Concrete
Chauffage et refroidissement
- Forced Air
- Central Air
Informations sur les sous-sols
- Finished
- Full
Informations sur le pool
- None
Caractéristiques extérieures
- Vinyl Siding
- Brick Front
- Toit: Asphalt Shingle
Informations sur les services publics
- Sewer: Sewer
- Fuel: Gas
- Energy: Energy Certificate: No
Garage
- Attached
Stationnement
- Private
- Inside Entry
Étages
- 1
Lieu
Disclaimer: Copyright 2026 Toronto IDX. All rights reserved. This information is deemed reliable, but not guaranteed. The information being provided is for consumers’ personal, non-commercial use and may not be used for any purpose other than to identify prospective properties consumers may be interested in purchasing. Data last updated 11/18/26 12:03

